


Søk etter referansenummer



Vertikaldelt tomannsbolig, Slaissitie 14
99130 Sirkka, Levi
Holiday villa Levi


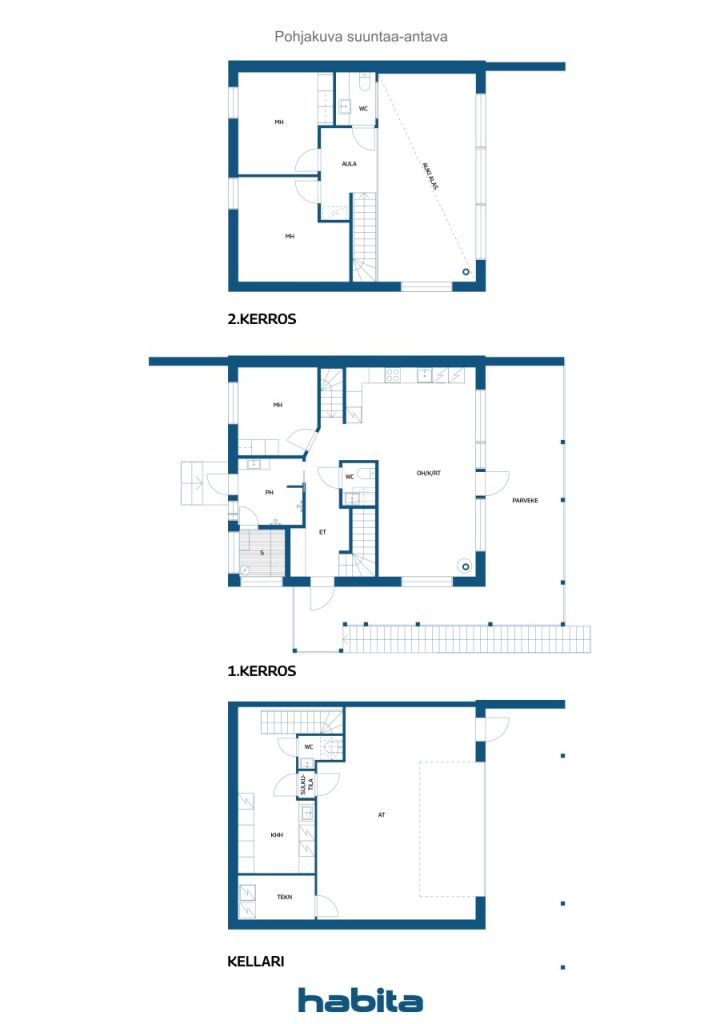
Holiday villa - Maahinen on Levi golf course - peace of nature and high-quality construction. Half of a semi-detached house is for sale, and there is also the option to buy the entire property. A unique holiday villa is being built near Levitturi and the beautiful Ounasjoki River, combining closeness to nature, high-quality interior design and carefully designed spaces. The practical spaces on three floors offer comfort and space for a holiday. The ground floor has a heated garage, utility room and toilet. Internal access to the living areas. The living room's ceiling height of over five meters and the open kitchen with large windows bring nature into the interior. The interior designer's design is complemented by three spacious bedrooms, three toilets and a bathroom with a rain shower. There is space for relaxation on the back terrace and space for a jacuzzi. Quality is evident in every detail. The builders are experienced professionals in the field. The meticulous finishing and craftsmanship have also been recognized at holiday home fairs in the form of a special mention. Good construction practices are followed in the construction, and the property is carefully documented. Efficient geothermal heating. Energy-friendly ground-cooling. Fiber optic ready. The yard is finished with a municipal and a wreath. The location offers peace and privacy. Levi's year-round outdoor activities begin in your own yard, and services are nearby. The property is being sold with a final inspection. Contact Hanna Heinonen for more information +35850 4200 795


Salgspris
€ 779 000 (kr 8 217 252)
Rom
4
Soverom
3
Bad
1
Boareal
111.6 m²Grunnleggende opplysninger
| Oppføringsnummer | 678439 |
|---|---|
| Salgspris | € 779 000 (kr 8 217 252) |
| Rom | 4 |
| Soverom | 3 |
| Bad | 1 |
| Toaletter | 2 |
| Bad uten toalett | 1 |
| Boareal | 111.6 m² |
| Samlet areal | 161.2 m² |
| Areal av andre rom | 49.6 m² |
| Målinger verifisert | Nei |
| Målegrunnlag for areal | Byggetillatelse |
| Etasje | 1 |
| Antall etasjer | 2 |
| Tilstand | Nytt |
| Ledig fra | March 1, 2027 |
| Parkering | Parkering i gårdsrom, Garasje, Ladepunkt for elbil |
| Fritidsbolid | Ja |
| Egenskaper | Tredoble vinduer, Peis |
| Rom |
Stue
Åpent kjøkken Soverom Bad Badstu Gang Toalett Oppholdsrom Terrasse Vaskerom Garasje |
| Utsikt | Hage, Skog, Natur |
| Oppbevaring | Kott |
| Telekommunikasjon | Antenne |
| Gulvbelegg | Fliser |
| Overflatematerialer vegg | Tre, Keramiske fliser |
| Baderomsflater | Fliser |
| Kjøkkenutstyr | Induksjonskomfyr, Kombiskap, Skap, Kjøkkenvifte, Oppvaskmaskin, Separat stekeovn |
| Baderomsinnredning | Dusj, Gulvvarme, Skap |
| Utstyr vaskerom | Tørkeskap, Vaskemaskin, Tørketrommel |
| Beskrivelse | Living room, open kitchen, three bedrooms, bathroom, sauna, separate toilet, hallway, lobby, utility room, garage, technical room |
Bygnings- og eiendomsopplysninger
| Bygging igangsatt | 2026 |
|---|---|
| Byggeår | 2027 |
| Innvielse | 2027 |
| Etasjer | 3 |
| Heis | Nei |
| Taktype | Saltak |
| Ventilasjon | Mekanisk ventilasjon |
| Fundament | Betong |
| Energimerking | A , 2018 |
| Oppvarming | Jordvarme, Vedovn eller peis |
| Byggematerialer | Tre, Betong |
| Takmaterialer | Papp |
| Eiendomsnummer | 261-409-38-375 |
| Heftelser | 1 200 000 € (12 658 154,4 kr) |
| Tomteareal | 1340 m² |
| Antall parkeringsplasser | 6 |
| Antall bygninger | 1 |
| Terreng | Flatt |
| Vei | Ja |
| Grunneierskap | Selveid |
| Planleggingssituasjon | Detaljplan |
| Kommunal | Vann, Kloakk, Elektrisitet |
Energimerking

Tjenester
| Golf |
3.3 km https://levigolf.fi/ |
|---|---|
| Andre |
0 km https://www.levi.fi/laskettelu-ja-hiihto/maastohiihto/ |
| Ski |
3.3 km https://www.levi.fi/laskettelu-ja-hiihto/ |
| Restaurant |
3.5 km https://leviniglut.fi/restaurant-utsu/restaurant-utsu/ |
| Matbutikk |
7.5 km https://levimarket.com/fi/ |
| Treningssenter |
8 km https://leviwellnessclub.fi/ |
Adkomst offentlig kommunikasjon
| Sykkelvei |
0.1 km https://www.levi.fi/info/kartat-ja-reitit/pyorailyreitit/ |
|---|---|
| Buss |
8 km https://www.eskelisen.fi/ |
| Lufthavn |
8 km https://www.finavia.fi/fi/lentoasemat/kittila |
| Tog |
84 km https://www.vr.fi/rautatieasemat-ja-reitit/kolari |
Månedlige avgifter
| Vann | 20 € / måned (210,97 kr) (estimat) |
|---|---|
| Renovasjon | 222 € / år (2 341,76 kr) (estimat) |
Kjøpskostnader
| Dokumentavgift | 3 % |
|---|---|
| Tinglysningsgebyrer | € 72 (kr 754) |
| Tinglysningsgebyrer | € 172 (kr 1 814) |
| Tinglysningsgebyrer | € 25 (kr 264) |
Slik starter kjøpet av eiendommen din
- Fyll ut det korte skjemaet så avtaler vi et møte
- Vår representant vil kontakte deg uten opphold og avtale et møte.
Ønsker du mer informasjon om denne eiendommen?
Takk for henvendelsen. Vi tar kontakt om kort tid!