


Søk etter referansenummer



Enebolig, Hannulankatu 10
37630 Valkeakoski, Roukko
5 bedrooms, 2 bathrooms, 2 toilets


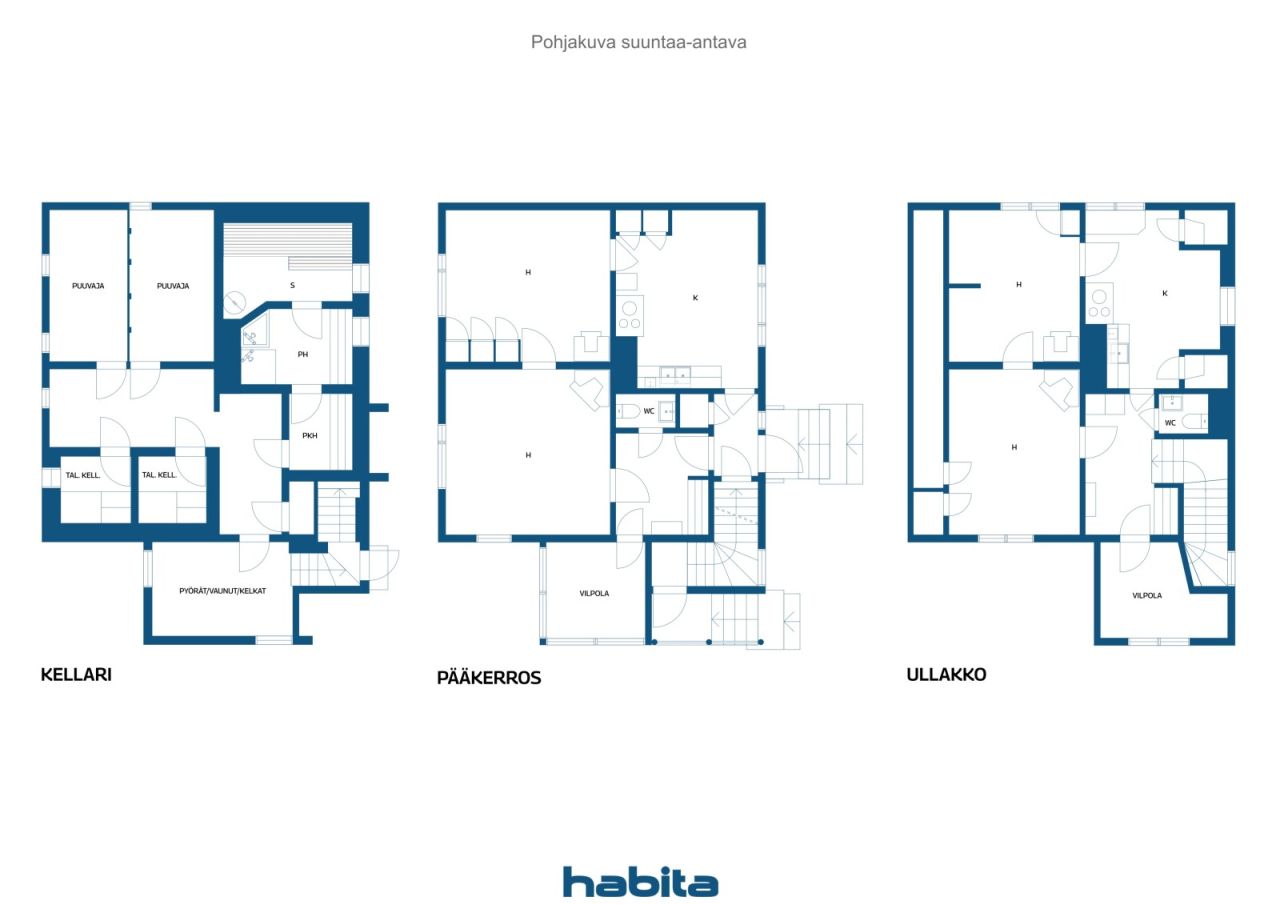
The detached house on Hannulankatu, completed in 1956, offers a traditional atmosphere and the opportunity to create a home that looks like your own. The living spaces of the house, located on its own, flat plot, are divided into two floors, and the basement contains a sauna, a washroom and storage rooms. There are two rooms, a kitchen and a toilet on both the main floor and the upper floor, so the spatial solution offers options for various everyday needs. The declared living area is approximately 129 m², and the complex also includes a garage of approximately 29 m². Wooden floors, sloping ceilings upstairs and details from different decades bring character to the interior. There is storage space in the basement and in the outdoor storage room, and the private yard provides space for gardening and relaxing. The house has oil heating with water-circulating radiators, and the heating boiler is from 2002. The property is suitable for a buyer who is ready for systematic renovation and technical repairs to the building. The house was inspected on October 29, 2026. The inspection found, among other things, moisture in the basement floors and lower parts of the walls, as well as deficiencies in the ventilation of the sloping parts of the upper floor. According to the report, the laundry room and sauna need to be renovated, and there is no waterproofing in the wet rooms. In addition, repair and maintenance needs relate to rainwater management, the facade, windows and the supply of replacement air. The existence and operation of culverts must be investigated, and preparations must be made to renew the aged pipes and electrical system. The report also identified risk structures that require further investigation, the condition of which could not be verified during a superfici...

Matti Nurmi


Salgspris
€ 64 000 (kr 676 800)
Rom
4
Soverom
3
Bad
1
Boareal
129 m²Grunnleggende opplysninger
| Oppføringsnummer | 678345 |
|---|---|
| Salgspris | € 64 000 (kr 676 800) |
| Rom | 4 |
| Soverom | 3 |
| Bad | 1 |
| Toaletter | 2 |
| Boareal | 129 m² |
| Samlet areal | 158 m² |
| Areal av andre rom | 29 m² |
| Målinger verifisert | Nei |
| Målegrunnlag for areal | Byggetillatelse |
| Etasje | 1 |
| Antall etasjer | 3 |
| Tilstand | Tilfredsstillende |
| Ledig fra |
I henhold til kontrakt
According to the contract / 1 month from the date of purchase. The release date is agreed in the purchase offer. |
| Parkering | Parkering i gårdsrom, Garasje |
| Rom |
Soverom
Soverom Soverom Stue Kjøkken Kjøkken Bad Badstu Toalett Toalett Gang Utendørs lagerplass Garasje |
| Utsikt | Privat gårdsrom, Nabolag |
| Oppbevaring | Kott, Utendørs oppbevaring, Oppbevaring kjeller |
| Telekommunikasjon | Antenne |
| Gulvbelegg | Linoleum, Tre |
| Overflatematerialer vegg | Tapet, Malt |
| Baderomsflater | Fliser |
| Kjøkkenutstyr | Elektrisk komfyr, Kjøleskap, Kjøkkenvifte, Oppvaskmaskin |
| Baderomsinnredning | Dusj, Gulvvarme, Servant, Toalettsete, Speilskap |
| Utstyr vaskerom | Tilkobling for vaskemaskin |
| Asbestundersøkelse | Bygningen ble bygget før 1994 og en asbestundersøkelse har ikke blitt utført. |
Bygnings- og eiendomsopplysninger
| Byggeår | 1956 |
|---|---|
| Innvielse | 1956 |
| Etasjer | 3 |
| Heis | Nei |
| Taktype | Saltak |
| Ventilasjon | Naturlig ventilasjon |
| Energimerking | Energisertifikat kreves ikke ifølge loven |
| Oppvarming | Vannbåren sentralvarme, Oljefyr |
| Byggematerialer | Tre |
| Takmaterialer | Betongfliser |
| Fasadematerialer | Tømmer |
| Eiendomsnummer | 908-7-410-6 |
| Eiendomsskatt pr. år |
250 €
2 643,75 kr |
| Antall bygninger | 1 |
| Terreng | Flatt |
| Vei | Ja |
| Grunneierskap | Selveid |
| Planleggingssituasjon | Detaljplan |
| Kommunal | Vann, Kloakk, Elektrisitet |
Månedlige avgifter
| Oppvarming | 416 € / måned (4 399,2 kr) (estimat) |
|---|---|
| Elektrisitet | 50 € / måned (528,75 kr) (estimat) |
| Vann | 20 € / måned (211,5 kr) / person (estimat) |
| Eiendomsskatt | 250 € / år (2 643,75 kr) (estimat) |
Kjøpskostnader
| Dokumentavgift | 3 % |
|---|---|
| Andre kostnader | € 150 (kr 1 586) (Estimat) |
Slik starter kjøpet av eiendommen din
- Fyll ut det korte skjemaet så avtaler vi et møte
- Vår representant vil kontakte deg uten opphold og avtale et møte.
Ønsker du mer informasjon om denne eiendommen?
Takk for henvendelsen. Vi tar kontakt om kort tid!