


Søk etter referansenummer



Sameie, Vanhanlinnankuja 1
00900 Helsinki, Puotinharju
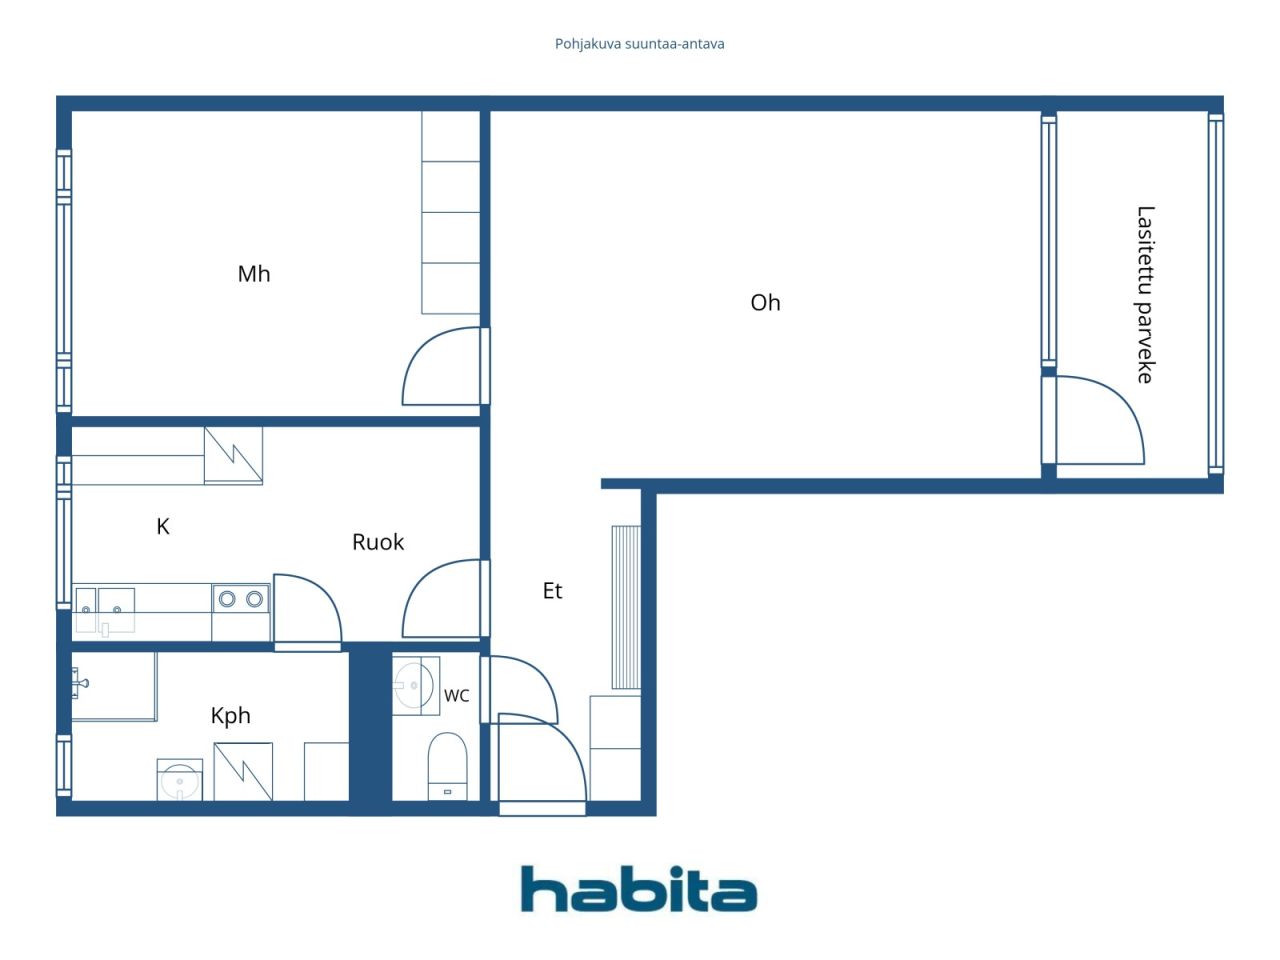
2 rooms, kitchen, bathroom, wc, glazed balcony


Plumbing renovated – 5th floor.
A very neat and well-maintained home. The beautiful bathroom with a window was renovated in 2020 during the plumbing/HVAC and electrical renovation. The kitchen cabinets and floor have also been renewed. The kitchen fits a small dining table, and a separate WC adds everyday convenience.
The living room is airy and spacious. A large window brings in plenty of natural light, and the glazed balcony offers views toward the Itis shopping center.
The bedroom and hallway feature original built-in wardrobes. Additional storage space is available in the attic storage locker.
Everyday services and transport connections are excellent. Puotila metro station is about 400 meters away, Prisma 24/7 is right next door, and the comprehensive services of Itis shopping center are nearby. The light rail stop is also about 400 meters away.
Inquiries and viewing requests to the estate agent.


Salgspris uten heftelser
€ 104 000 (kr 1 093 954)
Rom
2
Soverom
1
Bad
1
Boareal
56 m²Grunnleggende opplysninger
| Oppføringsnummer | 678148 |
|---|---|
| Salgspris uten heftelser | € 104 000 (kr 1 093 954) |
| Salgspris | € 102 468 (kr 1 077 839) |
| Delt ansvar | € 1 532 (kr 16 115) |
| Andel av gjeld kan betales ned | Ja |
| Rom | 2 |
| Soverom | 1 |
| Bad | 1 |
| Bad med toalett | 1 |
| Boareal | 56 m² |
| Beskrivelse av oppholdsrom | Living room, bedroom, kitchen, bathroom, separate WC. |
| Beskrivelse av andre rom | Glazed balcony. Area unknown. |
| Områdebeskrivelse | According to the articles of association: 2 rooms + kitchen + balcony. |
| Målinger verifisert | Nei |
| Målegrunnlag for areal | Vedtekter |
| Etasje | 5 |
| Antall etasjer | 1 |
| Tilstand | Tilfredsstillende |
| Ledig fra | Available immediately. |
| Rom |
Gang
Stue (Vest) Soverom (Øst) Kjøkken (Øst) Bad (Øst) Innglasset balkong (Vest) Toalett |
| Utsikt | Hage, Nabolag, Gate, By, Natur |
| Oppbevaring | Skap, Oppbevaring loft |
| Telekommunikasjon | Kabel-TV, Internett |
| Gulvbelegg | Parkett, Linoleum, Vinylgulv |
| Overflatematerialer vegg | Tapet, Malt |
| Baderomsflater | Fliser |
| Kjøkkenutstyr | Gasskomfyr, Kombiskap, Skap, Kjøkkenvifte |
| Baderomsinnredning | Dusj, Tilkobling for vaskemaskin, Plass til vaskemaskin, Skap, Servant, Dusjvegg, Speilskap |
| Asbestundersøkelse | Bygningen ble bygget før 1994 og en asbestundersøkelse har ikke blitt utført. |
| Aksjer | 4355-4475 |
| Beskrivelse | 2 rooms, kitchen, bathroom, separate WC, glazed balcony, 5th floor. |
| Lenker |
Bygnings- og eiendomsopplysninger
| Byggeår | 1964 |
|---|---|
| Innvielse | 1964 |
| Etasjer | 7 |
| Heis | Ja |
| Taktype | Saltak |
| Ventilasjon | Mekanisk avtrekk |
| Energimerking | D, 2018 |
| Oppvarming | Fjernvarme, Vannbåren sentralvarme, Radiator |
| Byggematerialer | Betong |
| Takmaterialer | Metallplater |
| Oppussinger |
Låser 2027 (Kommer), Lock replacement. Renovasjonsplan 2026 (Utført), Maintenance needs assessment prepared by the Board of Directors on April 9, 2026. Request a separate attachment from the estate agent. Annet 2026 (Utført), Installation of smoke alarms in all apartments. Oppvarming 2024 (Utført), -2025 Renewal of heating pipes between buildings. 1997 Radiator valves. Ventilasjon 2021 (Utført), -2025 Renewal of heating pipes between buildings. 1997 Radiator valves. Annet 2021 (Utført), Repair of thermal bridge in building C-D. Sealing of coal hatch in building E-F. Rørnett 2020 (Utført), -2021 HVAC and electrical renovation. Renewal of domestic water piping and electrical risers. The HVAC and electrical renovation included: renewal of domestic water pipes and risers, as well as electrical systems. The project also included renovations of bathrooms and wet rooms, modifications to the ventilation system, upgrading of the telecommunications and antenna network, and repair work on the sauna sections. Kloakk 2019 (Utført), -2020 Curing of drains (lining of pipes). The renovation covered wastewater and rainwater foundation drains, vertical drain stacks, apartment drains, parking garage drains, and property sewer lines. 2015 Inspecta – basement hallway drains. Fellesområder 2016 (Utført), Sauna steam room renovation, building C-D. 2000 Heating plant room, waste shelter. Trapp 2016 (Utført), LED lighting for stairwells. Painting of basement hallways and residential floors 1–2. Drenering 2015 (Utført), French drains / perimeter drains, foundation drains. Hage 2011 (Utført), Asphalting of yard areas. 1999 Outdoor lighting. Annet 2011 (Utført), Repair of water-damaged bathrooms by the housing company and at its expense. Heis 2002 (Utført), -2004 Elevators. Tak 2001 (Utført), Roof coating. 1996 Outer roof. Vinduer 1997 (Utført), Windows. Balkonger 1994 (Utført), -1995 Balconies. Fasade 1992 (Utført), Facades. Parkering 1991 (Utført), Waterproofing of parking deck. |
| Fellesområder | Utstyrsbod, Badstue, Bomberom, Tørkerom, Vaskerom |
| Leder | Oiva Isännöinti Oy, Puotila |
| Kontaktopplysninger for leder | Tea.Rytilahti@oi.fi, 010 755 6342 |
| Vedlikehold | Kotikatu Oy |
| Tomteareal | 15846 m² |
| Antall parkeringsplasser | 88 |
| Antall bygninger | 3 |
| Terreng | Flatt |
| Vei | Ja |
| Grunneierskap | Leid |
| Grunneier | Helsingin kaupaunki |
| Leie pr. år | 55 252,8 € (581 192,38 kr) |
| Leiekontrakten går ut | 31. des. 2080 |
| Planleggingssituasjon |
Detaljplan
Zoning: City of Helsinki, tel. +358 9 310 1691 |
| Kommunal | Vann, Kloakk, Elektrisitet, Gass, Fjernvarme |
Energimerking

Opplysninger om borettslag
| Borettslagnavn | Asunto Oy Vanhanlinnankuja 1 |
|---|---|
| Antall andeler | 15 639 |
| Antall boliger | 126 |
| Areal boliger | 7699.5 m² |
| Årlig leieinntekt | 45 604 |
| Innløsningsrett | Nei |
Tjenester
| Matbutikk |
0.1 km , Prisma Itäkeskus 24/7. Easton City Market 24/7: 1 km. https://www.prisma.fi/myymalat/660924630 |
|---|---|
| Kjøpesenter |
0.3 km , Itis Shopping Center with its comprehensive services. https://itis.fi/tapahtumat/itis-halloween/?gad_source=1&gad_campaignid=17123374463&gclid=Cj0KCQjwlsfWBhD4ARIsACL7p1EDe6Q3KEDouksCICow3PinrbAjIEjG08--I-8TnY62PPTORzsgwf0aAp4AEALw_wcB |
| Svømmehall |
0.9 km , Itäkeskus Swimming Hall https://liikunta.hel.fi/fi/venues/tprek:41835 |
Adkomst offentlig kommunikasjon
| T-bane |
0.4 km , Puotila Metro Station. Itäkeskus Metro Station: 1 km. https://reittiopas.hsl.fi/terminaalit/HSL%3A1000115 |
|---|---|
| Trikk |
1 km , Light Rail Line 15 (Raide-Jokeri). https://reittiopas.hsl.fi/linjat/HSL%3A2015/pysakit/HSL%3A2015%3A0%3A02 |
| Buss |
0.1 km , Bus lines: 95, 97, 831K, 844 https://reittiopas.hsl.fi/reitti/Vanhanlinnankuja%201%20B%2C%20Helsinki%3A%3A60.215329%2C25.087674/-?time=1792145722 |
Månedlige avgifter
| Vedlikehold |
477,95 € / måned (5 027,45 kr)
Maintenance charge (€3.95 / share) |
|---|---|
| Gebyr for finanskostnader |
58,65 € / måned (616,93 kr)
Capital charge / financial charge - drain lining (€0.4847 / share) |
| Vann |
20 € / måned (210,38 kr)
/ person Advance water fee. Water charges are balanced once a year. |
Kjøpskostnader
| Dokumentavgift |
1,5 %
Transfer tax: Payable by the buyer at the time of transaction. |
|---|---|
| Tinglysningsgebyrer |
€ 92 (kr 968) + own bank fee. Registration of ownership. |
Slik starter kjøpet av eiendommen din
- Fyll ut det korte skjemaet så avtaler vi et møte
- Vår representant vil kontakte deg uten opphold og avtale et møte.
Ønsker du mer informasjon om denne eiendommen?
Takk for henvendelsen. Vi tar kontakt om kort tid!