


Søk etter referansenummer



Sameie, Taimistontie 11
00380 Helsinki, Pitäjänmäki
Beautifully renovated top-floor apartment


Available is a beautiful and move-in ready top-floor corner apartment in Pitäjänmäki.
This home has no renovation concerns, as the apartment has undergone a comprehensive renovation and is awaiting its first residents after the renovation. The end result is fresh, stylish, and timeless. The top-floor location provides tranquility, and lush views open from all windows of the apartment.
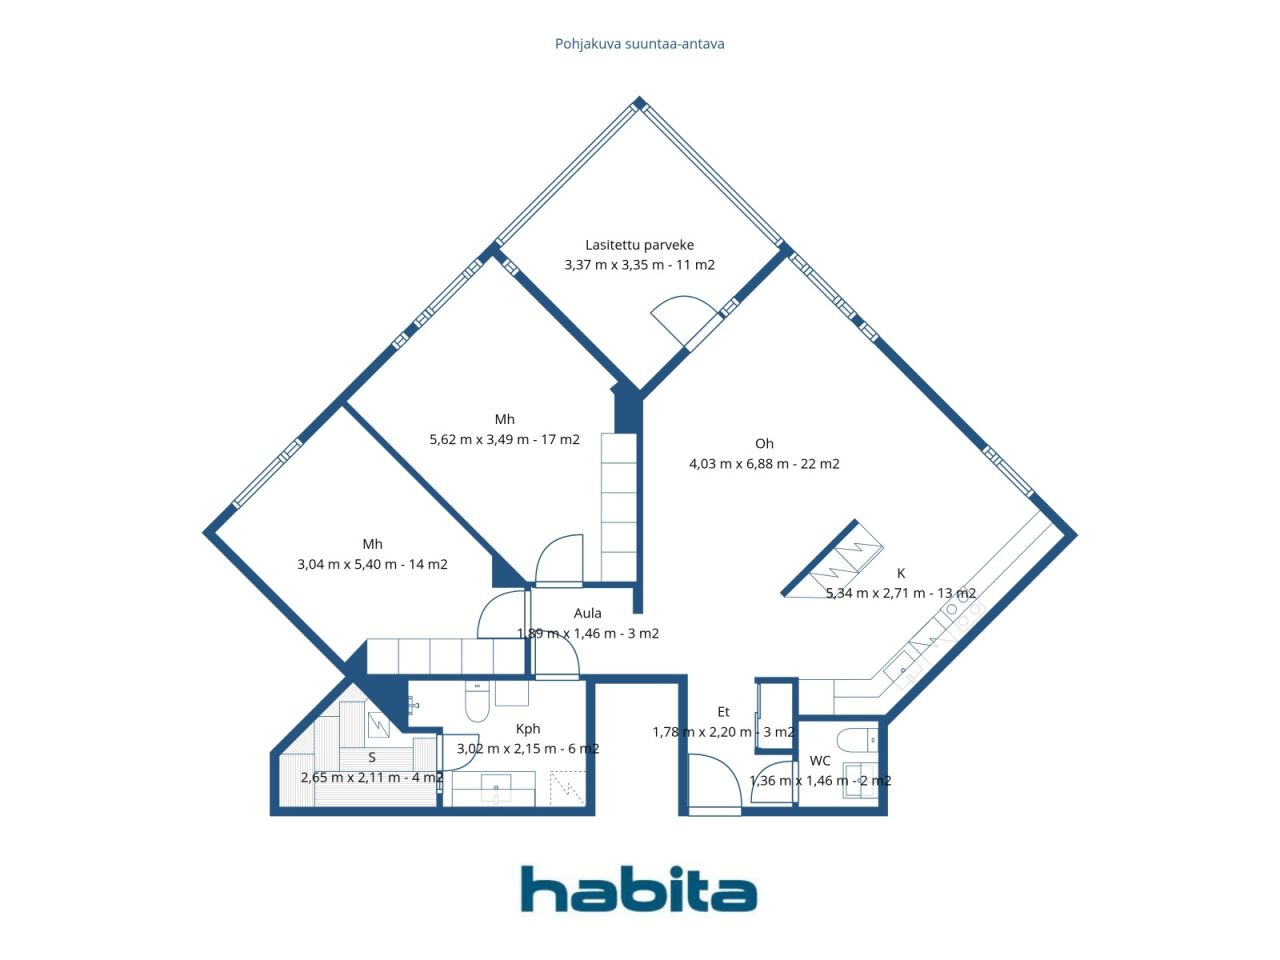
The heart of the home consists of a bright living room and the Puustelli kitchen connected to it, which offers ample storage and workspace as well as integrated appliances. The kitchen partially opens into a spacious living room, which also has enough space for a larger dining group. The living room is easy to furnish in various ways, and a 55" Samsung television installed on the wall will remain with the new owner.
Both bedrooms are of a comfortable size and are quietly separated from the living areas.
The renovated bathroom and private sauna with a glass wall form a stylish whole, and a separate toilet enhances daily functionality.
The large glazed balcony functions as an additional living space. Its higher-than-average ceiling height makes it airy and cozy, with views extending partly to Tali Golf Course.
An air heat pump maintains a comfortable indoor temperature even on warm summer days.
Tali's excellent outdoor recreation and sports opportunities are almost at the doorstep. The top floor, beautiful natural views, private sauna, large glazed balcony, and fully renovated home make this Hitas apartment a complete package ready to move into without any renovation plans.
Additional information: habita.com/kohde/677948
Call to arrange a viewing.
Åpen visning: 11. okt. 2026
12:00 – 12:30
Første åpne visning





Salgspris uten heftelser
€ 359 000 (kr 3 845 970)
Rom
3
Soverom
2
Bad
1
Boareal
84.5 m²Grunnleggende opplysninger
| Oppføringsnummer | 677948 |
|---|---|
| Salgspris uten heftelser | € 359 000 (kr 3 845 970) |
| Salgspris | € 359 000 (kr 3 845 970) |
| Rom | 3 |
| Soverom | 2 |
| Bad | 1 |
| Toaletter | 1 |
| Bad med toalett | 1 |
| Boareal | 84.5 m² |
| Areal av andre rom | 11 m² |
| Målinger verifisert | Nei |
| Målegrunnlag for areal | Vedtekter |
| Etasje | 5 |
| Antall etasjer | 1 |
| Tilstand | Tilstand |
| Ledig fra | Immediately free |
| Parkering | Parkering i gårdsrom, Biloppstillingsplass med strømuttak, Gateparkering |
| Egenskaper | Luft-til-luft-varmepumpe, Varmegjenvinning |
| Rom |
Bad
Toalett Badstu Innglasset balkong (Sør) Stue (Sør) Kjøkken (Sør) Soverom (Sørøst) Soverom (Sørøst) |
| Utsikt | Nabolag, Natur, Park |
| Oppbevaring | Skap, Oppbevaring kjeller |
| Telekommunikasjon | Kabel-TV, Bredbåndskabel |
| Gulvbelegg | Vinylgulv |
| Overflatematerialer vegg | Malt |
| Baderomsflater | Fliser |
| Kjøkkenutstyr | Induksjonskomfyr, Kombiskap, Skap, Kjøkkenvifte, Oppvaskmaskin, Separat stekeovn, Mikrobølgeovn |
| Baderomsinnredning | Dusj, Tilkobling for vaskemaskin, Gulvvarme, Plass til vaskemaskin, Bidet, Skap, Servant, Toalettsete, Speilskap |
| Befaringer |
Tilstandsvurdering
(7. mai 2025) Tilstandsvurdering (17. nov. 2021) Tilstandsvurdering (16. sep. 2021) Tilstandsvurdering (10. nov. 2020) Tilstandsvurdering (13. jun. 2014) |
| Aksjer | 4733-5074 |
| Beskrivelse | 3 rooms, kitchen, bathroom/wc, sauna, separate wc, and glazed balcony |
Bygnings- og eiendomsopplysninger
| Byggeår | 1998 |
|---|---|
| Innvielse | 1998 |
| Etasjer | 5 |
| Heis | Ja |
| Taktype | Flatt tak |
| Ventilasjon | Mekanisk avtrekk |
| Energimerking | D, 2018 |
| Oppvarming | Vannbåren sentralvarme, Jordvarme, Radiator |
| Byggematerialer | Betong |
| Takmaterialer | Papp |
| Oppussinger |
Renovasjonsplan 2026 (Utført) Oppvarming 2025 (Utført) Annet 2025 (Utført) Kloakk 2025 (Utført) Heis 2024 (Utført) Hage 2023 (Utført) Låser 2023 (Utført) Fasade 2023 (Utført) Parkering 2022 (Utført) Vinduer 2020 (Utført) Ventilasjon 2019 (Utført) Fellesområder 2018 (Utført) |
| Fellesområder | Utstyrsbod, Bomberom, Tørkerom, Vaskerom |
| Leder | Fluxio Isännöinti Oy, Toivo Tapaila |
| Kontaktopplysninger for leder | asiakaspalvelu@fluxio.fi, +358103390533 |
| Vedlikehold | Huoltoyhtiö. |
| Tomteareal | 4625 m² |
| Antall bygninger | 1 |
| Terreng | Flatt |
| Vei | Ja |
| Grunneierskap | Leid |
| Grunneier | Helsingin kaupunki |
| Leie pr. år | 55 700 € (596 714,55 kr) |
| Leiekontrakten går ut | 31. des. 2060 |
| Planleggingssituasjon | Detaljplan |
| Kommunal | Vann, Kloakk, Elektrisitet |
Energimerking

Opplysninger om borettslag
| Borettslagnavn | Asunto Oy Helsingin Talin puistotie 9 |
|---|---|
| Antall andeler | 10 000 |
| Antall boliger | 33 |
| Areal boliger | 2575 m² |
| Årlig leieinntekt | 8 858 |
| Innløsningsrett | Ja |
Tjenester
| Matbutikk | 0.5 km |
|---|---|
| Kjøpesenter | 3.3 km |
| Helsesenter | 1.3 km |
| Skole | 0.7 km |
| Skole | 1.5 km |
Adkomst offentlig kommunikasjon
| Tog | 1.3 km |
|---|---|
| Trikk | 0.5 km |
| Buss | 0.5 km |
Månedlige avgifter
| Vedlikehold | 591,5 € / måned (6 336,74 kr) |
|---|---|
| Vann | 26 € / måned (278,54 kr) / person |
Kjøpskostnader
| Dokumentavgift | 1,5 % |
|---|---|
| Tinglysningsgebyrer | € 92 (kr 986) (Estimat) |
Slik starter kjøpet av eiendommen din
- Fyll ut det korte skjemaet så avtaler vi et møte
- Vår representant vil kontakte deg uten opphold og avtale et møte.
Ønsker du mer informasjon om denne eiendommen?
Takk for henvendelsen. Vi tar kontakt om kort tid!