


Søk etter referansenummer



Rekkehus, Kaskikalliontie 4
01200 Vantaa, Itä-Hakkila
4–5 rooms, kitchen, sauna, 2 bathrooms, WC


Tässä luonnollinen ja myyntihenkinen englanninkielinen käännös:
Property Listing – Itä-Hakkila
### Rarely Available – Spacious End-of-Terrace Home Surrounded by Nature in Itä-Hakkila
Welcome to this comfortable and spacious home, where a peaceful location, close-to-nature setting and well-designed living spaces come together to create an ideal environment for family life.
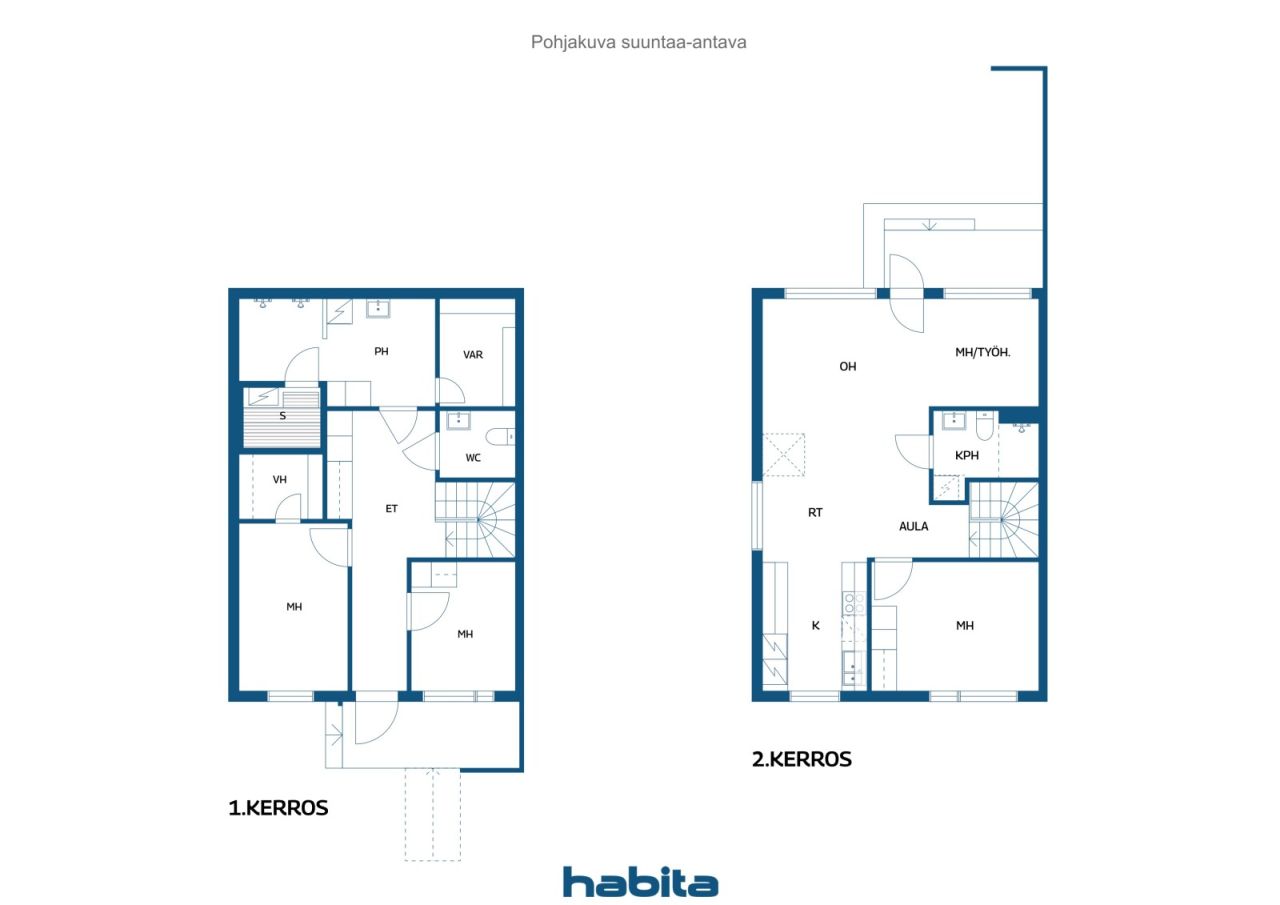
Upstairs, the open-plan living room and kitchen provide an excellent setting for spending time together with family and friends. The living room opens onto a south-facing terrace and private yard, which overlook a beautiful rocky and wooded landscape. The setting is green, sheltered and peaceful, offering plenty of privacy.
Everyday comfort is enhanced by two bathrooms and a separate WC, making daily life convenient even for a larger family. An air-source heat pump provides additional comfort during the warm summer months.
There is also plenty of storage space. Downstairs, you will find a spacious approximately 4 m² storage room/walk-in wardrobe.
The well-maintained housing company and pleasant residential surroundings, particularly popular among families with children, make this an attractive home. Transport connections are also good, making everyday commuting and errands easy and convenient.
The property has its own plot and two parking spaces.
This is a home for those who appreciate space, a close-to-nature setting and peaceful living, while still wanting convenient transport connections close at hand.
This home is definitely worth experiencing in person!





Salgspris uten heftelser
€ 349 000 (kr 3 779 645)
Rom
5
Soverom
4
Bad
2
Boareal
112 m²Grunnleggende opplysninger
| Oppføringsnummer | 677922 |
|---|---|
| Salgspris uten heftelser | € 349 000 (kr 3 779 645) |
| Salgspris | € 345 634 (kr 3 743 194) |
| Delt ansvar | € 3 366 (kr 36 450) |
| Andel av gjeld kan betales ned | Ja |
| Rom | 5 |
| Soverom | 4 |
| Bad | 2 |
| Boareal | 112 m² |
| Målinger verifisert | Nei |
| Målegrunnlag for areal | Vedtekter |
| Etasje | 1 |
| Antall etasjer | 2 |
| Tilstand | Tilstand |
| Ledig fra | I henhold til kontrakt |
| Parkering | Biloppstillingsplass med strømuttak |
| Egenskaper | Luft-til-luft-varmepumpe |
| Rom |
Stue
Soverom Kjøkken Badstu Bad Toalett Walk-in closet Gang Utendørs lagerplass Terrasse (Sør) |
| Utsikt | Hage, Gårdsrom, Hage, Nabolag, Skog, Natur |
| Oppbevaring | Kott, Walk-in closet, Utendørs oppbevaring |
| Telekommunikasjon | Internett via optisk fiber, Antenne |
| Gulvbelegg | Parkett, Fliser |
| Overflatematerialer vegg | Malt |
| Baderomsflater | Fliser |
| Kjøkkenutstyr | Induksjonskomfyr, Kjøleskap, Fryser, Skap, Kjøkkenvifte, Oppvaskmaskin, Separat stekeovn |
| Baderomsinnredning | Dusj, Tilkobling for vaskemaskin, Gulvvarme, Plass til vaskemaskin, Bidet, Skap, Servant, Toalettsete, Speil |
| Befaringer |
Tilstandsvurdering
(24. apr. 2026) Tilstandsvurdering (17. mai 2022) |
| Aksjer | 2611-2909 |
| Beskrivelse | 4–5 rooms, kitchen, sauna, 2 bathrooms, WC |
Bygnings- og eiendomsopplysninger
| Byggeår | 2007 |
|---|---|
| Innvielse | 2007 |
| Etasjer | 2 |
| Heis | Nei |
| Taktype | Saltak |
| Ventilasjon | Mekanisk ventilasjon |
| Energimerking | C , 2018 |
| Oppvarming | Fjernvarme, Vannbåren sentralvarme |
| Byggematerialer | Tre, Betong |
| Takmaterialer | Betongfliser |
| Fasadematerialer | Tre |
| Oppussinger |
Renovasjonsplan 2026 (Utført), Maintenance needs survey currently in force for the housing company. Ventilasjon 2024 (Utført), Ventilation/Heat Recovery (IV/LTO) maintenance repairs. Hage 2022 (Utført), Sandbox renewal, 2021. Renewal of outdoor lighting and fans. Parkering 2022 (Utført), Electric vehicle charging. Fasade 2019 (Utført), Painting of exterior wooden parts and repairs and painting of fences. Kloakk 2019 (Utført), Correction of subsidence in foundation and 2018 land sewer pipes. Tak 2019 (Utført), Roof cleaning and maintenance. Annet 2018 (Utført), Additional insulation for the attic. Kloakk 2017 (Utført), Drain cleaning and inspection. Annet 2013 (Utført), Upgrading the control system for the sewage pumping station. Drenering 2012 (Utført), Flushing and inspections of foundation drainage systems. |
| Fellesområder | Bod, Teknisk rom, Søppelskur |
| Leder | Averia Isännöinti Oy |
| Kontaktopplysninger for leder | Riikka Rinne p. 044 7300 400 |
| Vedlikehold | Huoltoyhtiö |
| Tomteareal | 7517 m² |
| Antall parkeringsplasser | 64 |
| Antall bygninger | 4 |
| Terreng | Flatt |
| Vei | Ja |
| Grunneierskap | Selveid |
| Planleggingssituasjon | Detaljplan |
| Kommunal | Vann, Kloakk, Elektrisitet, Fjernvarme |
Energimerking

Opplysninger om borettslag
| Borettslagnavn | Asunto Oy Vantaan Lehdes |
|---|---|
| Antall andeler | 8 000 |
| Antall boliger | 32 |
| Areal boliger | 2998 m² |
| Innløsningsrett | Nei |
Tjenester
| Matbutikk | 1.4 km |
|---|---|
| Skole | 1 km |
| Barnehage | 1 km |
| Strand | 3 km |
| Kjøpesenter | 2 km |
Adkomst offentlig kommunikasjon
| Buss | 0.3 km |
|---|
Månedlige avgifter
| Vedlikehold | 408,8 € / måned (4 427,27 kr) |
|---|---|
| Gebyr for finanskostnader | 28 € / måned (303,24 kr) |
| Telekommunikasjon | 3,6 € / måned (38,99 kr) |
| Vann | 25 € / måned (270,75 kr) / person |
Kjøpskostnader
| Dokumentavgift | 1,5 % |
|---|---|
| Tinglysningsgebyrer | € 92 (kr 996) |
Slik starter kjøpet av eiendommen din
- Fyll ut det korte skjemaet så avtaler vi et møte
- Vår representant vil kontakte deg uten opphold og avtale et møte.
Ønsker du mer informasjon om denne eiendommen?
Takk for henvendelsen. Vi tar kontakt om kort tid!