


Søk etter referansenummer



Enebolig, Tarinaharjuntie 119
71800 Siilinjärvi
Historical Little-Tarina


Historical Little-Tarina - Is it your turn to write a new chapter in the story of this magnificent stone building?
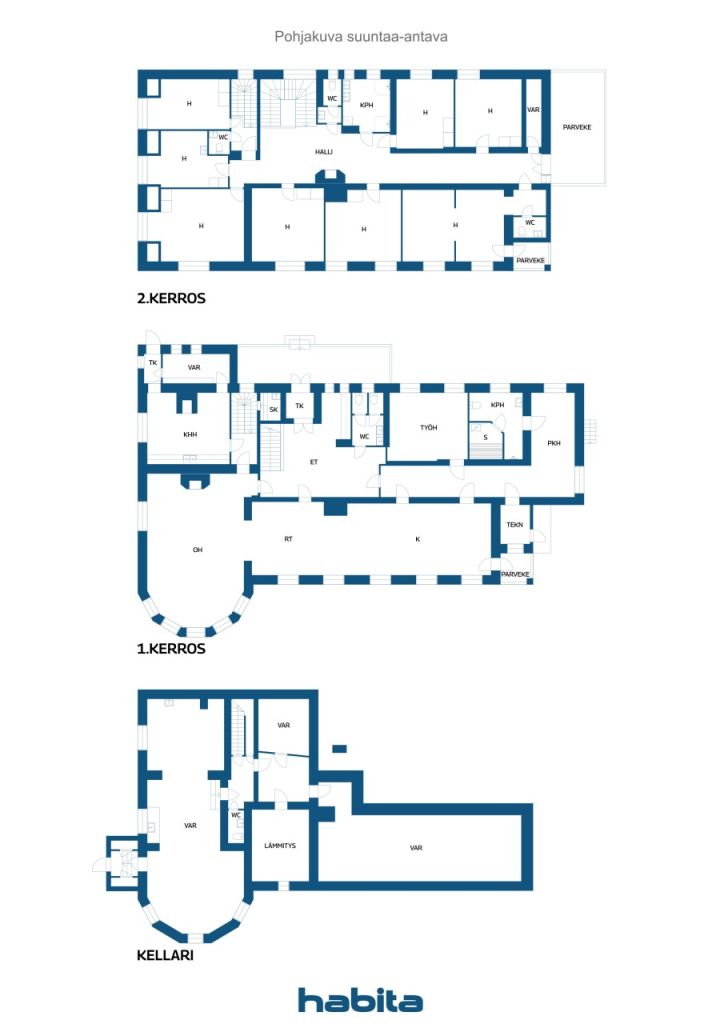
Little-Tarina is a Jugend-style stone building designed by Valter and Ivar Thomé, completed in 1913, and originally served as a tuberculosis sanatorium. Over the years, its purpose has changed several times, but for the past twenty years, the sturdy stone building has provided a safe home for its current owner family. There is ample space for living, dreams, and new opportunities, with a total area of over 660 square meters.
The castle-like building is located in Siilinjärvi, in its own peaceful setting amidst the beautiful landscape of Tarinaharju, right next to a golf course and excellent transportation links and outdoor recreation areas. The private pine forested over one-hectare plot extends to Aumanalanen Lake.
Little-Tarina offers opportunities for developing business activities, and its versatile, adaptable spaces are suitable for cultural and tourism activities as well as event venues. As a home, it is distinctive, and its location in an environment conducive to well-being is unmatched. It was believed over a hundred years ago that the pure air of Tarinaharju had healing effects, and it is easy to continue to believe this today.
The building has been renovated with respect for its history, utilizing modern technology. Geothermal heating, solar collectors, and air source heat pumps provide energy-efficient warmth. Old tiled stoves, in turn, add to the atmosphere.
The long and eventful history of the building deserves continuation, and now is the time for a new chapter. Come and experience the charm of bygone times, the strong presence of history, and the allure of new possibilities.





Salgspris
€ 449 000 (kr 4 722 935)
Rom
10
Soverom
8
Bad
2
Boareal
660 m²Grunnleggende opplysninger
| Oppføringsnummer | 677311 |
|---|---|
| Salgspris | € 449 000 (kr 4 722 935) |
| Rom | 10 |
| Soverom | 8 |
| Bad | 2 |
| Toaletter | 4 |
| Bad uten toalett | 2 |
| Boareal | 660 m² |
| Målinger verifisert | Nei |
| Målegrunnlag for areal | Byggetillatelse |
| Etasje | 1 |
| Antall etasjer | 3 |
| Tilstand | Tilfredsstillende |
| Ledig fra | I henhold til kontrakt |
| Parkering | Parkering i gårdsrom, Biloppstillingsplass med strømuttak |
| Egenskaper | Peis, Soldrevet varmtvannsoppvarming |
| Utsikt | Hage, Bakgård, Forgård, Privat gårdsrom, Hage, Skog, Natur |
| Oppbevaring | Kott, Klesskap, Skap, Oppbevaring kjeller, Oppbevaring loft, Loft |
| Telekommunikasjon | Antenne |
| Gulvbelegg | Parkett, Linoleum, Tre |
| Overflatematerialer vegg | Tapet, Malt |
| Baderomsflater | Fliser |
| Kjøkkenutstyr | Induksjonskomfyr, Kjøleskap, Fryser, Skap, Kjøkkenvifte, Oppvaskmaskin, Mikrobølgeovn, Svalskap |
| Baderomsinnredning | Dusj, Badekar, Gulvvarme, Dusjkabinett |
| Utstyr vaskerom | Tilkobling for vaskemaskin, Vaskemaskin, Tørketrommel, Servant |
| Befaringer |
Tilstandsvurdering
(20. mar. 2025) Fuktmåling (21. mai 2007) Asbestundersøkelse (16. aug. 2006) |
| Asbestundersøkelse | En asbestundersøkelse har blitt utført. Kontakt representanten for rapporten. |
| Beskrivelse | 10h, k, rt, khh, kph, s, basement |
| Lenker |
Bygnings- og eiendomsopplysninger
| Byggeår | 1913 |
|---|---|
| Innvielse | 1913 |
| Etasjer | 4 |
| Heis | Nei |
| Taktype | Hip-tak |
| Ventilasjon | Naturlig ventilasjon |
| Fundament | Stein |
| Energimerking | Energisertifikat kreves ikke ifølge loven |
| Oppvarming | Jordvarme, Solvarme, Vedovn eller peis, Radiator, Vannbåren gulvvarme, Luft til luft-varmepumpe |
| Byggematerialer | Teglstein, Stein |
| Takmaterialer | Metallplater |
| Fasadematerialer | Puss, Stein |
| Oppussinger |
Oppvarming 2024 (Utført) Oppvarming 2018 (Utført) Tak 2010 (Utført) Vannrør 2010 (Utført) Annet 2007 (Utført) Oppvarming 2006 (Utført) Vannrør 1990 (Utført) Utvidelse 1915 (Utført) |
| Eiendomsnummer | 749-405-5-385 |
| Eiendomsskatt pr. år |
971,24 €
10 216,27 kr |
| Heftelser | 600 000 € (6 311 271,6 kr) |
| Tomteareal | 14470 m² |
| Antall bygninger | 1 |
| Terreng | Bakke |
| Vannområde | Egen strandlinje |
| Strandlinje | 80 m |
| Vei | Ja |
| Grunneierskap | Selveid |
| Planleggingssituasjon | Generell plan |
| Kommunal | Vann, Kloakk, Elektrisitet |
Månedlige avgifter
| Elektrisitet | 6 000 € / år (63 112,72 kr) (estimat) |
|---|---|
| Eiendomsskatt | 971,24 € / år (10 216,27 kr) |
| Gate | 154,3 € / år (1 623,05 kr) |
| Vann | 15 € / måned (157,78 kr) / person (estimat) |
| Renovasjon | 15 € / måned (157,78 kr) (estimat) |
Kjøpskostnader
| Dokumentavgift | 3 % |
|---|---|
| Tinglysningsgebyrer | € 143 (kr 1 504) (Estimat) |
| Tinglysningsgebyrer | € 172 (kr 1 809) |
| Andre kostnader | € 200 (kr 2 104) (Estimat) |
Slik starter kjøpet av eiendommen din
- Fyll ut det korte skjemaet så avtaler vi et møte
- Vår representant vil kontakte deg uten opphold og avtale et møte.
Ønsker du mer informasjon om denne eiendommen?
Takk for henvendelsen. Vi tar kontakt om kort tid!