


Søk etter referansenummer



Vertikaldelt tomannsbolig, Ritvalantie 10
00940 Helsinki, Mellunkylä
Vartioharju NEW 1-level 4h,k,s,a-shed


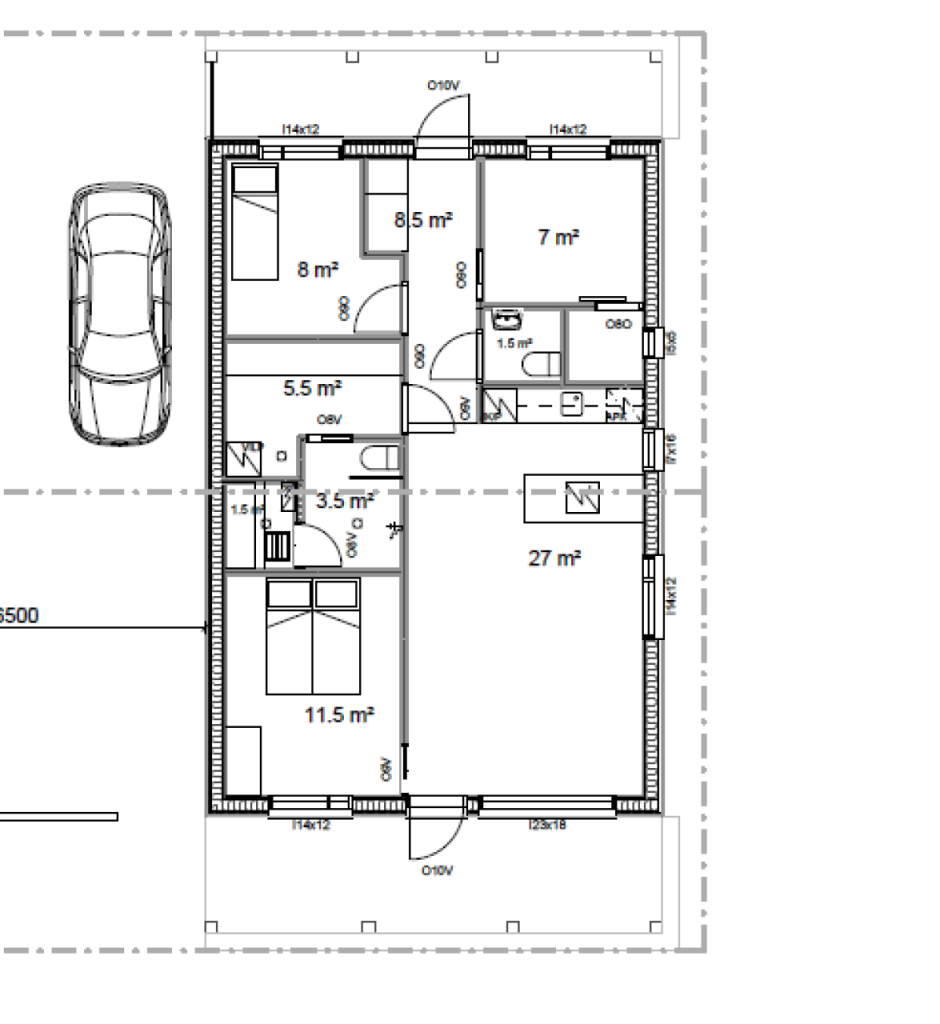
RARELY AVAILABLE! A 1-level semi-detached house on its own plot, on a road ending in a shared ownership agreement. The apartment includes a carport, a yard and a large storage room, rare for today. Three bedrooms, a bright combined kitchen and living room, as well as a carport next to the apartment and a really large storage room. You can still influence the number of rooms, the floor plan and the high-quality surface materials! Modern water-air heating (VILP) with water-circulating underfloor heating, which is the most energy-efficient for the resident. Affordable living costs due to the heating method and modern low-power household appliances and LED lighting technology. Each owner of the semi-detached house is fully responsible for the maintenance, repairs and living costs of their own apartment. The transaction includes 1/2 of the plot. The transaction is made as follows: 70,000 euros is paid for 1/2 of the fixed portion, of which 3% transfer tax is paid, and a KVR contract worth 330,000 euros is signed at the same time.



Salgspris
€ 400 000 (kr 4 285 369)
Rom
4
Soverom
3
Bad
1
Boareal
77.5 m²Grunnleggende opplysninger
| Oppføringsnummer | 677284 |
|---|---|
| Nybygg | Ja (Under oppføring) |
| Salgspris | € 400 000 (kr 4 285 369) |
| Rom | 4 |
| Soverom | 3 |
| Bad | 1 |
| Toaletter | 2 |
| Bad med toalett | 1 |
| Boareal | 77.5 m² |
| Samlet areal | 95.5 m² |
| Areal av andre rom | 18 m² |
| Målinger verifisert | Nei |
| Målegrunnlag for areal | Byggeplan |
| Etasje | 1 |
| Antall etasjer | 1 |
| Tilstand | Nytt |
| Ledig fra | Estimated completion 9/2027. |
| Parkering | Parkering i gårdsrom, Carport |
| Egnet for funksjonshemmede | Ja |
| Rom |
Stue
(Sørøst) Soverom (Sørøst) Terrasse (Sørøst) Badstu Toalett Vaskerom Åpent kjøkken |
| Utsikt | Bakgård, Forgård |
| Tilleggsinformasjon | Note! If the sale is made for a fixed portion, the buyer becomes the developer according to the Construction Act! |
| Lenker |
Bygnings- og eiendomsopplysninger
| Byggeår | 2027 |
|---|---|
| Innvielse | 2027 |
| Etasjer | 1 |
| Heis | Nei |
| Taktype | Saltak |
| Ventilasjon | Mekanisk ventilasjon |
| Fundament | Betongplate på grunn |
| Energimerking | Under behandling |
| Oppvarming | Vannbåren gulvvarme, Luft til vann-varmepumpe |
| Byggematerialer | Tre |
| Fellesområder | Søppelskur |
| Eiendomsnummer | 91-47-144-9 |
| Tomteareal | 873 m² |
| Antall parkeringsplasser | 2 |
| Antall bygninger | 1 |
| Terreng | Flatt |
| Vei | Ja |
| Grunneierskap | Selveid |
| Planleggingssituasjon | Detaljplan |
| Kommunal | Vann, Elektrisitet |
Tjenester
| Kjøpesenter | 1 km |
|---|---|
| Skole | 1 km |
| Barnehage | 1 km |
Adkomst offentlig kommunikasjon
| T-bane | 0.8 km |
|---|---|
| Buss | 0.6 km |
Månedlige avgifter
Kjøpskostnader
| Dokumentavgift | 3 % |
|---|
Slik starter kjøpet av eiendommen din
- Fyll ut det korte skjemaet så avtaler vi et møte
- Vår representant vil kontakte deg uten opphold og avtale et møte.
Ønsker du mer informasjon om denne eiendommen?
Takk for henvendelsen. Vi tar kontakt om kort tid!