


Søk etter referansenummer



Sameie, Haapaniemenkatu 16
00530 Helsinki, Merihaka
Rørfornyet hjørneleilighet i 6. etasje i Meriha...


A functional three-room apartment available in a building recently renovated through a major pipe renovation. This corner unit on the 6th floor is bright and spacious, with large windows bringing in pleasant natural light from different directions.
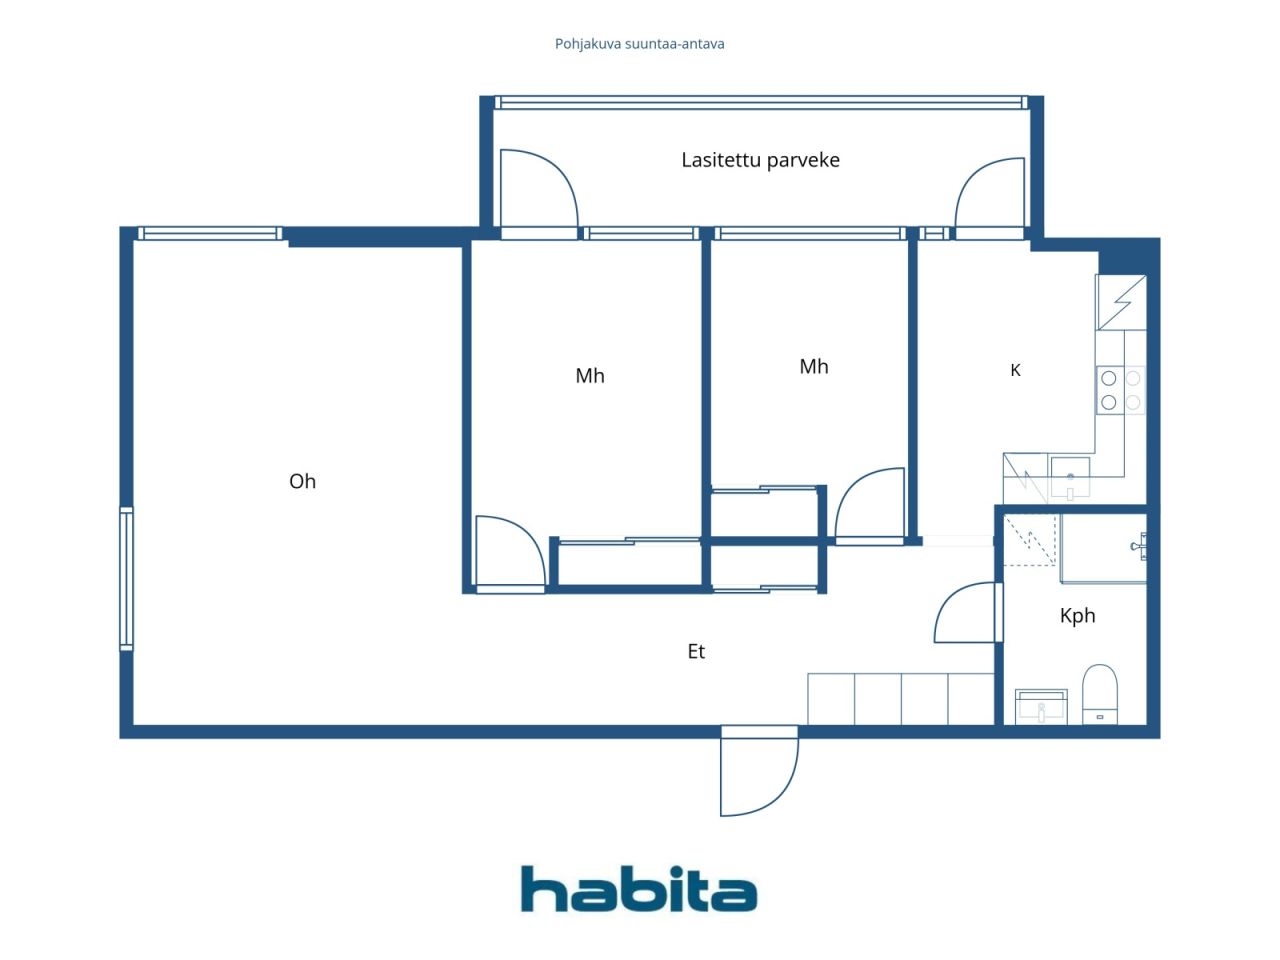
The apartment has two bedrooms, a spacious living room, and a generously sized glazed balcony that adds extra living space. The layout is clear, and the square meters are used efficiently. The kitchen and bathroom were renovated during the pipe renovation, so the most important areas of the apartment are newly refurbished. In other respects, the apartment requires minor updates to the surfaces, giving the new owner the opportunity to finish the home according to their own style.
The extensive pipe renovation of the housing company has just been completed. The facade renovation is currently underway.
The estimated, yet unallocated loan shares for the apartment are approximately €31,413 from the third phase of the pipe renovation and approximately €9,007 from the facade renovation, totaling approximately €40,420. The loan shares have not yet been allocated to the apartment, and the buyer will assume the upcoming loan shares.
The location near Hakaniemi and Merihaka offers convenient city living. Hakaniemi's services, market hall, metro, and good tram and bus connections are nearby. Additionally, the diverse services of Redi and the maritime outdoor routes are easily accessible.
This is a good option for those who value a functional floor plan, a large glazed balcony, and a central location – as well as the fact that significant renovations of the housing company have just been completed.
Additional information about the property: habita.com/kohde/677208.
Call and arrange your own viewing time.




Salgspris uten heftelser
€ 289 000 (kr 3 022 304)
Rom
3
Soverom
2
Bad
1
Boareal
65.5 m²Grunnleggende opplysninger
| Oppføringsnummer | 677208 |
|---|---|
| Salgspris uten heftelser | € 289 000 (kr 3 022 304) |
| Salgspris | € 228 958 (kr 2 394 398) |
| Delt ansvar | € 60 042 (kr 627 906) |
| Andel av gjeld kan betales ned | Ja |
| Rom | 3 |
| Soverom | 2 |
| Bad | 1 |
| Bad med toalett | 1 |
| Boareal | 65.5 m² |
| Målinger verifisert | Nei |
| Målegrunnlag for areal | Vedtekter |
| Etasje | 6 |
| Antall etasjer | 1 |
| Tilstand | Tilfredsstillende |
| Ledig fra | Immediately free |
| Parkering | Gateparkering |
| Rom |
Stue
(Sør) Bad Gang Kjøkken (Vest) Soverom (Vest) Soverom (Vest) Innglasset balkong (Vest) |
| Utsikt | Nabolag, By |
| Oppbevaring | Skap, Oppbevaring kjeller |
| Telekommunikasjon | Kabel-TV, Bredbåndskabel |
| Gulvbelegg | Parkett, Laminat |
| Overflatematerialer vegg | Tapet, Malt |
| Baderomsflater | Fliser |
| Kjøkkenutstyr | Keramisk platetopp, Kombiskap, Skap, Kjøkkenvifte, Oppvaskmaskin, Separat stekeovn |
| Baderomsinnredning | Dusj, Tilkobling for vaskemaskin, Plass til vaskemaskin, Bidet, Skap, Servant, Dusjvegg, Toalettsete, Speilskap |
| Befaringer | Tilstandsvurdering (16. mar. 2019) |
| Asbestundersøkelse | Bygningen ble bygget før 1994 og en asbestundersøkelse har ikke blitt utført. |
| Aksjer | 2845-2904 |
| Beskrivelse | 3t, k, km/t, et, glassveranda |
Bygnings- og eiendomsopplysninger
| Byggeår | 1974 |
|---|---|
| Innvielse | 1974 |
| Etasjer | 14 |
| Heis | Ja |
| Taktype | Flatt tak |
| Ventilasjon | Mekanisk ventilasjon |
| Energimerking | E, 2018 |
| Oppvarming | Fjernvarme, Vannbåren sentralvarme, Radiator |
| Byggematerialer | Betong |
| Takmaterialer | Papp |
| Fasadematerialer | Betong, Betongelement |
| Oppussinger |
Renovasjonsplan 2026 (Utført) Fasade 2026 (Pågår) Rørnett 2024 (Pågår) Ventilasjon 2019 (Utført) Dører 2018 (Utført) Kloakk 2018 (Utført) Heis 2016 (Utført) Fellesområder 2016 (Utført) Tak 2014 (Utført) Hage 2014 (Utført) Fasade 2013 (Utført) Oppvarming 2013 (Utført) Vannrør 2011 (Utført) Ventilasjon 2009 (Utført) Annet 1997 (Utført) |
| Fellesområder | Utstyrsbod, Badstue, Bomberom, Tørkerom, Foreningsrom, Kald kjeller, Parkeringshus, Vaskerom |
| Leder | Isännöintitoimisto Helsingin Merihaka Oy |
| Kontaktopplysninger for leder | Eija Berg-Salo 010-3288600, Eija Berg-Salo@helsinginmerihaka.fi |
| Vedlikehold | Huoltoyhtiö |
| Tomteareal | 7659 m² |
| Antall parkeringsplasser | 303 |
| Antall bygninger | 3 |
| Terreng | Flatt |
| Vei | Ja |
| Grunneierskap | Selveid |
| Planleggingssituasjon | Detaljplan |
| Kommunal | Vann, Kloakk, Elektrisitet, Fjernvarme |
Energimerking

Opplysninger om borettslag
| Borettslagnavn | As. Oy Haapaniemenkatu 16 |
|---|---|
| Antall andeler | 22 373 |
| Antall boliger | 462 |
| Areal boliger | 21420 m² |
| Årlig leieinntekt | 2 525,19 |
| Innløsningsrett | Nei |
Tjenester
| Skole | 0.9 km |
|---|---|
| Treningssenter | 0.2 km |
| Kjøpesenter |
0.7 km http://www.visithelsinki.fi/fi/nae-ja-koe/nahtavyydet/hakaniementori |
| Helsesenter | 1 km |
| Park | 0.5 km |
| Strand | |
| Restaurant | 0.3 km |
| Matbutikk | 0.2 km |
Adkomst offentlig kommunikasjon
| T-bane | 0.7 km |
|---|---|
| Buss | 0.1 km |
| Trikk | 0.7 km |
Månedlige avgifter
| Vedlikehold | 412,65 € / måned (4 315,41 kr) |
|---|---|
| Gebyr for finanskostnader | 367,25 € / måned (3 840,63 kr) |
Kjøpskostnader
| Dokumentavgift | 1,5 % |
|---|---|
| Tinglysningsgebyrer | € 92 (kr 962) (Estimat) |
Slik starter kjøpet av eiendommen din
- Fyll ut det korte skjemaet så avtaler vi et møte
- Vår representant vil kontakte deg uten opphold og avtale et møte.
Ønsker du mer informasjon om denne eiendommen?
Takk for henvendelsen. Vi tar kontakt om kort tid!