


Søk etter referansenummer



Enebolig, Pihkarinteentie 37
71570 Syvänniemi, Pihkainmäki
Pihkainmäki | 5h+k+th+khh+s | garage


Dream home for the family – space, light, and a safe everyday life in Pihkainmäki!
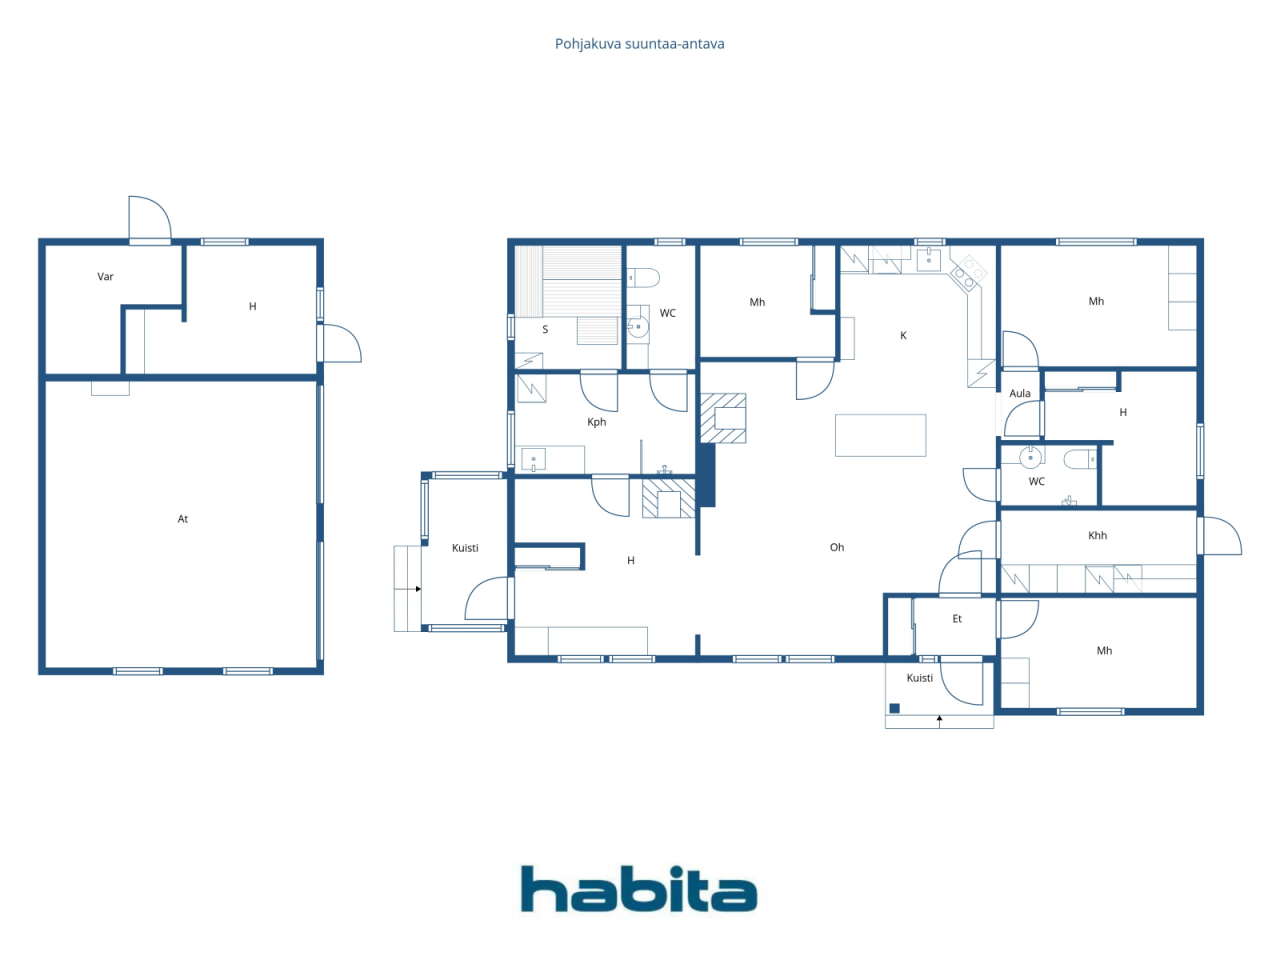
This single-story detached house offers excellent conditions for a family with children. Spacious and bright living areas naturally bring the family together. The home has as many as four bedrooms, two toilets, spacious bathroom facilities, and a separate utility room, providing the practicality needed for everyday life.
The floor plan is flexibly adaptable to individual needs. Bedrooms are created with lightweight partition walls, making it easy to modify the space by combining rooms or removing partitions. This allows the home to be tailored precisely to personal requirements.
The heart of the home features a Tulikivi masonry stove in the living room, and the fireplace in the lounge adds atmosphere to the evenings. Heating is provided by an exhaust air heat pump with underfloor heating.
A separate two-car garage with underfloor heating, a water point, electricity, and a well. Additionally, an electric vehicle charger was installed in 2022.
A private 3,000 m² sunny plot and a sheltered yard provide ample space for outdoor activities, children's play, pets, and socializing. The yard also includes a playhouse and a barbecue shelter, inviting outdoor leisure.
An ideal location in Pihkainmäki. The daycare and school are nearby, and a peaceful, nature-close residential environment unfolds around. The town center services are 25 km away.
Welcome to explore a home with space for family life and opportunities to make the home truly your own. The condition inspection and energy certificate will be completed by 09/2026.


Arja Eskelinen



Salgspris
€ 188 000 (kr 1 997 011)
Rom
5
Soverom
4
Bad
1
Boareal
126 m²Grunnleggende opplysninger
| Oppføringsnummer | 677159 |
|---|---|
| Salgspris | € 188 000 (kr 1 997 011) |
| Rom | 5 |
| Soverom | 4 |
| Bad | 1 |
| Toaletter | 2 |
| Boareal | 126 m² |
| Målinger verifisert | Nei |
| Målegrunnlag for areal | Byggeplan |
| Etasje | 1 |
| Antall etasjer | 1 |
| Tilstand | Tilstand |
| Ledig fra |
I henhold til kontrakt
1 month from the conclusion of the agreement |
| Parkering | Parkering i gårdsrom, Garasje, Ladepunkt for elbil |
| Egenskaper | Tredoble vinduer, Peis |
| Rom |
Soverom
Åpent kjøkken Stue Gang Toalett Bad Badstu Vaskerom Stue med ildsted Grillly Garasje |
| Utsikt | Privat gårdsrom, Nabolag, Natur |
| Oppbevaring | Kott, Utendørs oppbevaring |
| Telekommunikasjon | Antenne |
| Gulvbelegg | Laminat, Fliser |
| Overflatematerialer vegg | Tapet, Malt |
| Baderomsflater | Fliser |
| Kjøkkenutstyr | Keramisk platetopp, Kjøleskap, Skap, Kjøkkenvifte, Oppvaskmaskin, Separat stekeovn |
| Baderomsinnredning | Dusj, Tilkobling for vaskemaskin, Vannbåren gulvvarme, Plass til vaskemaskin, Skap |
| Utstyr vaskerom | Tilkobling for vaskemaskin |
| Befaringer |
Tilstandsvurdering
(8. sep. 2026) Tilstandsvurdering (2. sep. 2026) Tilstandsvurdering (24. mai 2004) |
| Beskrivelse | 5h+k+th+khh+s |
| Tilleggsinformasjon | The area has fiber optic internet, and the property can be connected to the fiber optic network. |
Bygnings- og eiendomsopplysninger
| Byggeår | 2002 |
|---|---|
| Innvielse | 2002 |
| Etasjer | 1 |
| Heis | Nei |
| Taktype | Saltak |
| Ventilasjon | Mekanisk avtrekk |
| Energimerking | D, 2018 |
| Oppvarming | Vedovn eller peis, Vannbåren gulvvarme, Avtrekksvarmepumpe |
| Byggematerialer | Tre, Teglstein |
| Takmaterialer | Betongfliser |
| Fasadematerialer | Teglsteinskledning |
| Oppussinger |
Tak 2026 (Utført) Oppvarming 2026 (Utført) Fasade 2026 (Utført) Skorsteinskanaler 2026 (Utført) Drenering 2026 (Utført) Annet 2022 (Utført) Fasade 2021 (Utført) Oppvarming 2016 (Utført) Annet 2012 (Utført) Ventilasjon 2010 (Utført) Annet 2009 (Utført) |
| Eiendomsnummer | 297-482-14-144 |
| Vedlikehold | Omatoiminen |
| Tomteareal | 3000 m² |
| Antall bygninger | 2 |
| Terreng | Svak helning |
| Vei | Ja |
| Grunneierskap | Selveid |
| Planleggingssituasjon | Generell plan |
| Byggerettigheter | 380 m² |
| Kommunal | Vann, Kloakk, Elektrisitet |
Energimerking

Tjenester
| Skole | 0.9 km |
|---|---|
| Barnehage | 0.9 km |
| Matbutikk | 16.7 km |
| Sentrum | 25 km |
| Andre | 0.2 km |
Månedlige avgifter
| Eiendomsskatt | 508,69 € / år (5 403,51 kr) |
|---|---|
| Elektrisitet | 220 € / måned (2 336,93 kr) |
| Vann | 20 € / måned (212,45 kr) / person (estimat) |
| Gate | 240 € / år (2 549,38 kr) |
| Renovasjon | 15 € / måned (159,34 kr) (estimat) |
Kjøpskostnader
| Dokumentavgift | 3 % |
|---|---|
| Notar | € 143 (kr 1 519) (Estimat) |
| Tinglysningsgebyrer | € 172 (kr 1 827) |
| Kontrakter | € 50 (kr 531) (Estimat) |
Slik starter kjøpet av eiendommen din
- Fyll ut det korte skjemaet så avtaler vi et møte
- Vår representant vil kontakte deg uten opphold og avtale et møte.
Ønsker du mer informasjon om denne eiendommen?
Takk for henvendelsen. Vi tar kontakt om kort tid!