


Søk etter referansenummer



Hytte/feriehus, Mäntyranta 81
92320 Siikajoki
Charming log cabin by the sea


Welcome to Siikajoki's Merikylänlahti – here awaits a cozy and well-maintained log cabin where tranquility of nature, the sea, and easy cottage living combine into a beautiful whole.
The property is located on its own approximately 1.8-hectare easy-to-maintain plot that borders the sea. There is no line of sight to neighbors, so the surroundings offer excellent privacy and solitude. The plot consists of natural heathland, and from the yard, you can find firewood as well as berries.
The original log part of the cottage was built in 1990, and the comfortable living space was expanded in 2011. The entire property is tidy and well-maintained. The cottage offers space for both peaceful, intimate holidays and shared moments with larger groups – sleeping arrangements are available for up to seven people.
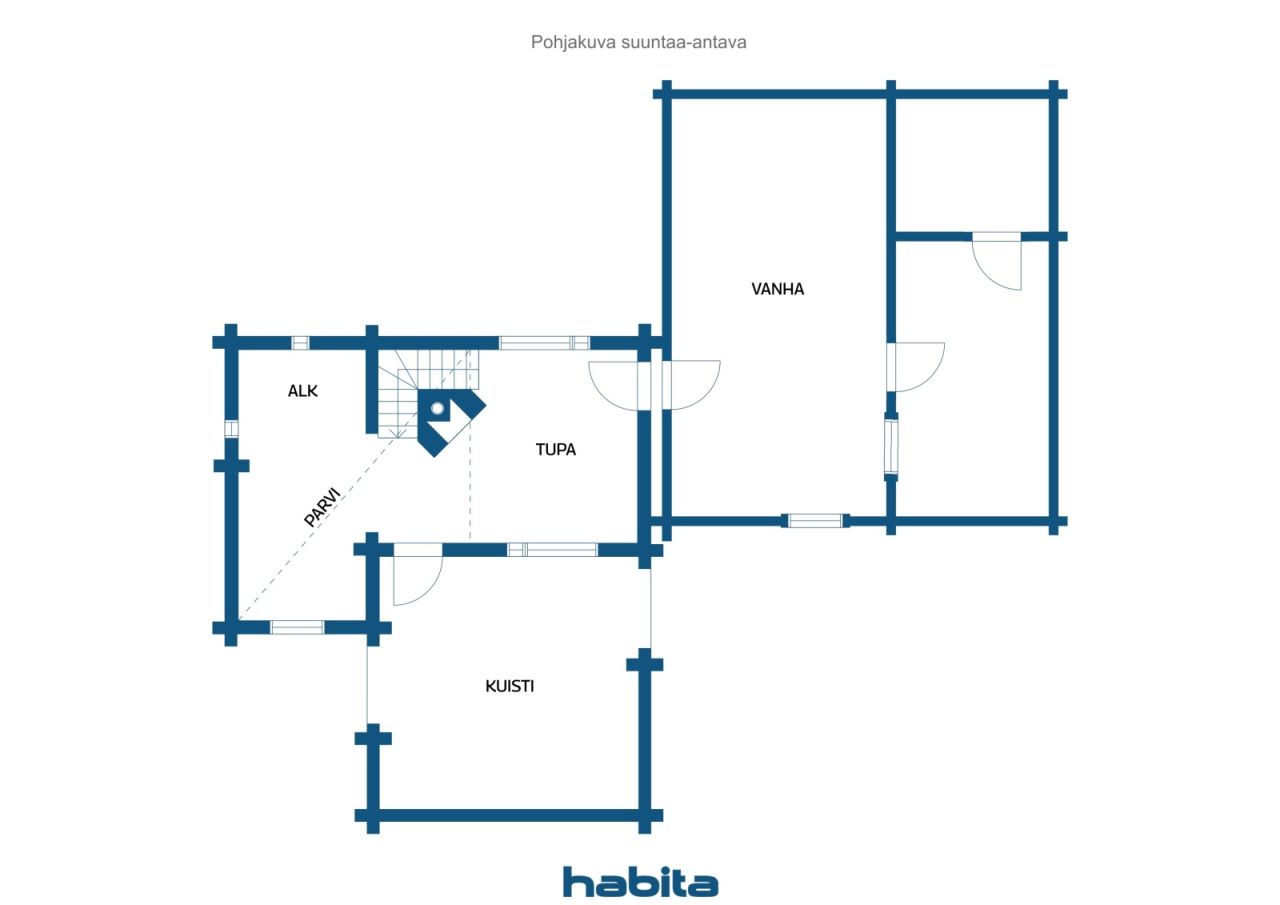
In the atmospheric old log section are the kitchen, a small sleeping chamber, and a sauna. The cast iron stove connected to the kitchen provides warmth and atmosphere, and an air heat pump increases living comfort. The extension completed in 2014 features a cozy living area and ample sleeping space. The space is heated by a fireplace, which enhances the warm and homely atmosphere of the cottage.
Enjoy summer days and proximity to the sea on two large terraces. The covered terrace on the sea side offers excellent conditions for relaxed summer evenings and socializing regardless of the weather.
The sale also includes the cottage's furnishings, a hot tub, and a boat. Access to the sea is via a dredged channel.
The area offers excellent opportunities for outdoor activities, hiking, and mountain biking. Tauvon swimming beach is approximately 4 km away, Siikajoki golf course about 8 km, and Raahe about 20 km. To Oulu.





Salgspris
€ 96 000 (kr 1 004 993)
Rom
4
Soverom
3
Bad
1
Boareal
64.9 m²Grunnleggende opplysninger
| Oppføringsnummer | 677093 |
|---|---|
| Salgspris | € 96 000 (kr 1 004 993) |
| Rom | 4 |
| Soverom | 3 |
| Bad | 1 |
| Boareal | 64.9 m² |
| Målinger verifisert | Nei |
| Målegrunnlag for areal | Byggeplan |
| Etasje | 1 |
| Antall etasjer | 2 |
| Tilstand | Tilstand |
| Ledig fra | Immediately free |
| Parkering | Parkering i gårdsrom |
| Fritidsbolid | Ja |
| Egenskaper | Luft-til-luft-varmepumpe, Peis |
| Rom |
Soverom
Kjøkken-oppholdsrom Stue Badstu Terrasse Loft |
| Utsikt | Hage, Bakgård, Forgård, Privat gårdsrom, Skog, Sjø, Natur |
| Oppbevaring | Utendørs oppbevaring |
| Gulvbelegg | Tre |
| Kjøkkenutstyr | Elektrisk komfyr, Skap, Kjøkkenvifte, Mikrobølgeovn |
| Asbestundersøkelse | Bygningen ble bygget før 1994 og en asbestundersøkelse har ikke blitt utført. |
| Tilleggsinformasjon | Hormit examined on March 11, 2026 |
Bygnings- og eiendomsopplysninger
| Byggeår | 1990 |
|---|---|
| Innvielse | 1990 |
| Etasjer | 2 |
| Heis | Nei |
| Taktype | Saltak |
| Ventilasjon | Naturlig ventilasjon |
| Fundament | Pæler og betong |
| Energimerking | Energisertifikat er ikke lovpålagt |
| Oppvarming | Vedovn eller peis, Luft til luft-varmepumpe |
| Byggematerialer | Tømmer |
| Takmaterialer | Papp |
| Oppussinger |
Annet 2026 (Utført) Fasade 2021 (Utført) Tak 2021 (Utført) Annet 2014 (Utført) Annet 2013 (Utført) Vannrør 2011 (Utført) Utvidelse 2011 (Utført) |
| Eiendomsnummer | 748-402-9-31 |
| Eiendomsskatt pr. år |
324,11 €
3 393 kr |
| Heftelser | 150 000 € (1 570 301,85 kr) |
| Tomteareal | 18520 m² |
| Antall bygninger | 3 |
| Terreng | Flatt |
| Vannområde | Egen strandlinje |
| Vei | Ja |
| Grunneierskap | Selveid |
| Planleggingssituasjon | Generell plan |
| Byggerettigheter | 120 m² |
| Kommunal | Vann, Elektrisitet |
Månedlige avgifter
| Annet | 50 € / år (523,43 kr) |
|---|---|
| Elektrisitet | 20 € / måned (209,37 kr) (estimat) |
| Vann | 20 € / måned (209,37 kr) / person (estimat) |
Kjøpskostnader
| Dokumentavgift | 3 % |
|---|---|
| Tinglysningsgebyrer | € 172 (kr 1 801) |
| Notar | € 143 (kr 1 497) (Estimat) |
| Kontrakter | € 25 (kr 262) |
Slik starter kjøpet av eiendommen din
- Fyll ut det korte skjemaet så avtaler vi et møte
- Vår representant vil kontakte deg uten opphold og avtale et møte.
Ønsker du mer informasjon om denne eiendommen?
Takk for henvendelsen. Vi tar kontakt om kort tid!