


Søk etter referansenummer



Enebolig, Venekatu 21
33410 Tampere, Reuharinniemi
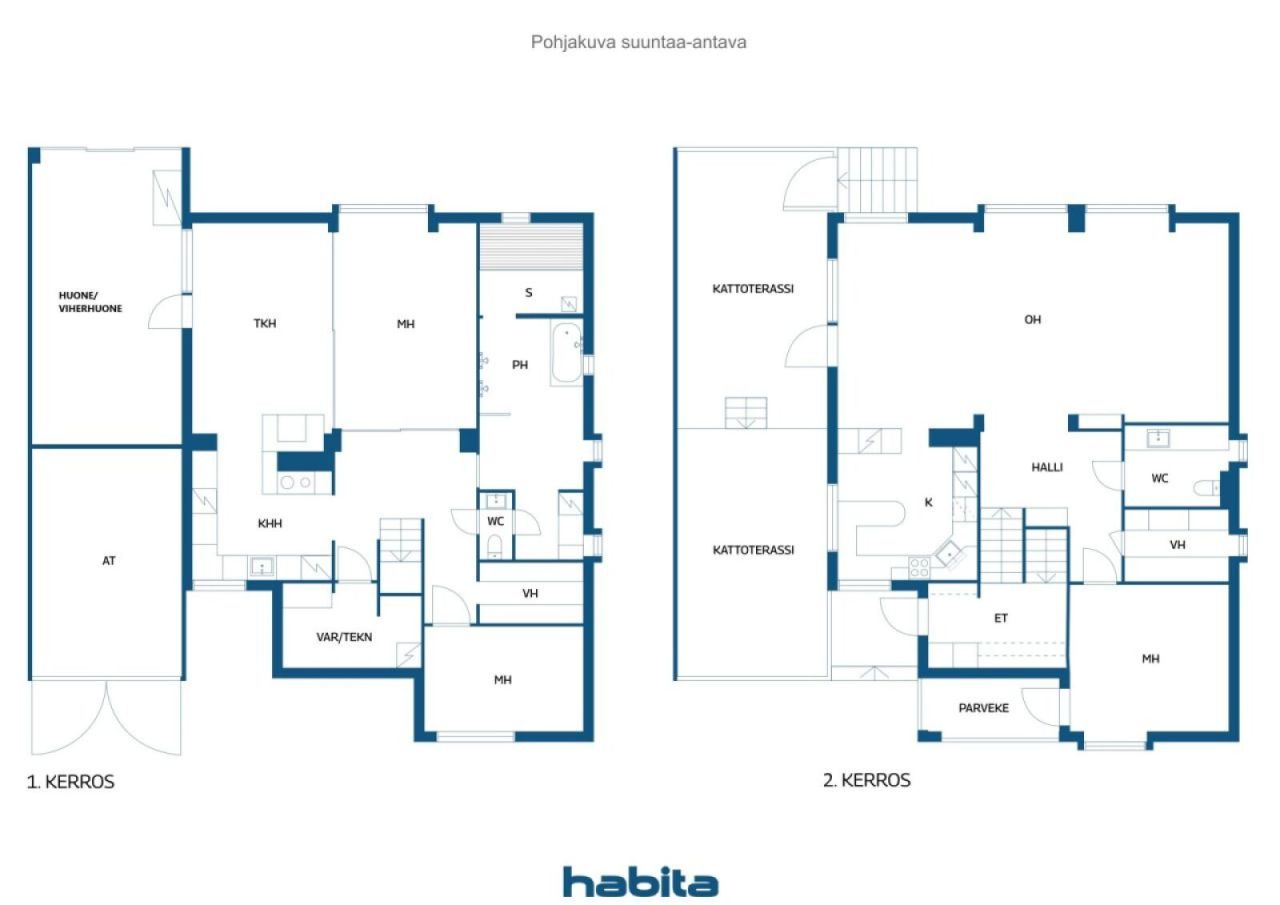
6t, k, khh, kph, s, wc x2, vh x2, at, takterrasse


Sjelden kommer man over et hjem hvor Näsijärvi og den fantastiske naturen er så sterkt en del av det daglige livet. Hjemmet på spissen av Reuharinniemi har en ferdigstilt hage som grenser til en strandpark, og innsjøutsikten åpner seg allerede fra stuevinduene. Fra bakhagen kan man praktisk talt gå rett til stranden og svømme. En morgentur ved innsjøen, bad om kvelden etter en dag i sommer, eller en spasertur langs strandlandskapet er nesten fra døren her. Strandparken, turstier, badeplasser og båthavn er alle innen gangavstand.
Den personlige og romslige 162 m² helsteinshuset er bygget på egen tomt. I hjemmet, designet av Jorma A. Sulkava, finnes tre soverom, en romslig stue og spisestue, kjøkken, peisestue, badstueavdeling, vaskerom og to garderoberom. Helheten kompletteres av et varmt vinterhage, garasje og takterrasse. Hjemmet tilbyr rikelig med plass for både familiehverdagen og rolige egne øyeblikk.
Huset har blitt godt tatt vare på gjennom årene og er omfattende oppgradert. Vannrørene og vaskerom/tilleggs-kjøkkenet ble oppgradert i 2024, taket i 2013, og vinduene i 2012. Ventilasjonsanlegget og kanalene ble rengjort i 2026.
I Reuharinniemi får man naturnærhet uten å måtte gi avkall på byens bekvemmeligheter. Bussholdeplassen er bare ca. 200 meter unna, og trikkestoppet ved Lentävänniemi ca. 1,3 kilometer, slik at forbindelsene til Tampere sentrum er smidige. I nærheten finnes også skoler, barnehager og de allsidige tjenestene i Lielahti. Det største luksuset i dette hjemmet er imidlertid ikke bare kvadratmeterne eller utstyret – men at Näsijärvis strender, den vakre naturen og de varierte friluftsmulighetene begynner nesten fra egen hage.






Salgspris
€ 499 000 (kr 5 391 873)
Rom
6
Soverom
3
Bad
1
Boareal
162 m²Grunnleggende opplysninger
| Oppføringsnummer | 676973 |
|---|---|
| Salgspris | € 499 000 (kr 5 391 873) |
| Rom | 6 |
| Soverom | 3 |
| Bad | 1 |
| Toaletter | 2 |
| Boareal | 162 m² |
| Samlet areal | 181 m² |
| Areal av andre rom | 19 m² |
| Målinger verifisert | Nei |
| Målegrunnlag for areal | Byggeplan |
| Etasje | 1 |
| Antall etasjer | 2 |
| Tilstand | Tilstand |
| Ledig fra | I henhold til avtalen / 2-3 måneder etter handelens gjennomføring. Frigivelsesdagen godtas i kjøpetilbudet. |
| Parkering | Parkering i gårdsrom, Garasje, Ladepunkt for elbil |
| Egenskaper | Luft-til-luft-varmepumpe, Peis |
| Rom |
Soverom
Soverom Soverom Kjøkken Stue Stue med ildsted Bad Badstu Toalett Toalett Vaskerom Walk-in closet Garasje |
| Utsikt | Nabolag, Innsjø, Natur |
| Oppbevaring | Kott, Walk-in closet, Skap, Utendørs oppbevaring |
| Telekommunikasjon | Kabel-TV |
| Gulvbelegg | Parkett, Fliser |
| Overflatematerialer vegg | Tapet, Malt |
| Baderomsflater | Fliser |
| Kjøkkenutstyr | Induksjonskomfyr, Kjøleskap, Fryser, Skap, Kjøkkenvifte, Oppvaskmaskin, Separat stekeovn, Mikrobølgeovn |
| Baderomsinnredning | Dusj, Tilkobling for vaskemaskin, Plass til vaskemaskin, Boblebad, Bidet, Skap, Servant, Toalettsete, Speil |
| Utstyr vaskerom | Servant |
| Asbestundersøkelse | Bygningen ble bygget før 1994 og en asbestundersøkelse har ikke blitt utført. |
| Beskrivelse | 6t, k, khh, kph, s, wc x2, vh x2, at, takterrasse |
| Tilleggsinformasjon | Kondisjonstakst utført i 2023. Be om rapport fra megler. Oppvarmings- og bruksstrøm har vært ca. 21.600 kWh/år. I underetasjen er det parkett i Afromusi hardtre. På kjøkkenet er det steintopper og parkett i eik-hvit. I badet er Westerbergs terapibad med 48 dyser. Separat hjelpestue/husstellrom med Upovari luftvarmeanlegg, kjøleskap/fryser, ovn med ved, vedkomfyr, vannpunkt, benkeplate, barhylle og rikelig med skapplass. Det er lagt inn fiberoptikk i området. Tomten på 1050 m² er delt med en sameieavtale i to. |
Bygnings- og eiendomsopplysninger
| Byggeår | 1982 |
|---|---|
| Innvielse | 1982 |
| Etasjer | 2 |
| Heis | Nei |
| Taktype | Saltak |
| Ventilasjon | Mekanisk ventilasjon |
| Energimerking | D, 2018 |
| Oppvarming | Elektrisk oppvarming, Vedovn eller peis, Gulvvarme, Luft til luft-varmepumpe, Varmluftoppvarming |
| Byggematerialer | Teglstein |
| Takmaterialer | Betongfliser |
| Fasadematerialer | Teglsteinskledning |
| Oppussinger |
Ventilasjon 2026 (Utført) Annet 2024 (Utført), Utility room / secondary kitchen renovation Annet 2024 (Utført), New fixtures in the bathroom, a shower screen, and pipe boxing work completed. A new laundry cabinet has been installed. The sink cabinet and mirror in the downstairs WC have also been replaced. Elektrisitet 2024 (Utført), The electrical systems in the utility kitchen, WC, and bathroom have been renewed. Hage 2024 (Utført), Vegetation around the house was cleared in 2023 in accordance with the recommendations of the condition inspection. Annet 2024 (Utført), An inspection hatch was installed to allow access to the attic ventilation space at the southern gable, in accordance with the recommendations of the 2023 condition inspection. Annet 2024 (Utført), Custom-made glass sliding door walls have been installed in the downstairs bedroom. Vannrør 2024 (Utført) Oppvarming 2021 (Utført), Two new compressors were installed in the Upovari unit, the refrigerants were replaced, and a new filtration system was installed. Ventilasjon 2018 (Utført), Cleaning and sweeping of the ductwork. Fasade 2015 (Utført), Replacement and painting of wooden elements, along with maintenance painting of all wooden parts of the house. Tak 2013 (Utført), A new Ormax tile roof, rodent mesh, chimney flashing, and rainwater system have been installed. The felt roof on the garage section was renewed in the 2010s. Vinduer 2012 (Utført) Annet 2010 (Utført), The conservatory / sunroom has been insulated and converted into a warm living space (wall insulation, paneling, and surface finishing), with underfloor heating, an electric fireplace, and glass sliding doors installed. An outdoor awning has also been installed. Annet 2010 (Utført), The kitchen cabinet doors, stone countertops, sink, and faucet were replaced in the 2010s. The cabinet frames are from 2003. Annet 2010 (Utført), A glass railing and an opening glass wall have been installed on the rooftop terrace. The floor has been waterproofed and tiled. The door between the terrace and the kitchen has been replaced. An awning has also been installed. Annet 2006 (Utført), A complete wet room renovation: new waterproofing, tiles, electric underfloor heating, and a whirlpool bath. The sauna and both the downstairs and upstairs WCs were also renovated. |
| Eiendomsnummer | 837-273-2732-4 |
| Eiendomsskatt pr. år |
760 €
8 212,07 kr |
| Tomteareal | 1050 m² |
| Antall parkeringsplasser | 6 |
| Antall bygninger | 1 |
| Terreng | Flatt |
| Vei | Ja |
| Grunneierskap | Selveid |
| Planleggingssituasjon | Detaljplan |
| Kommunal | Vann, Kloakk, Elektrisitet |
Energimerking

Tjenester
| Matbutikk | 1.4 km |
|---|---|
| Kjøpesenter | 3.6 km |
| Skole | 1.5 km |
| Barnehage | 1.5 km |
| Treningsstudio | 3.5 km |
Adkomst offentlig kommunikasjon
| Buss | 0.2 km |
|---|---|
| Trikk | 1.3 km |
Månedlige avgifter
| Vann | 20 € / måned (216,11 kr) / person (estimat) |
|---|---|
| Elektrisitet | 270 € / måned (2 917,45 kr) (estimat) |
| Renovasjon | 19,84 € / måned (214,38 kr) (estimat) |
| Eiendomsskatt | 760 € / år (8 212,07 kr) (estimat) |
Kjøpskostnader
| Dokumentavgift | 3 % |
|---|---|
| Andre kostnader | € 150 (kr 1 621) (Estimat) |
Slik starter kjøpet av eiendommen din
- Fyll ut det korte skjemaet så avtaler vi et møte
- Vår representant vil kontakte deg uten opphold og avtale et møte.
Ønsker du mer informasjon om denne eiendommen?
Takk for henvendelsen. Vi tar kontakt om kort tid!