


Søk etter referansenummer



Sameie, Lampuotilantie 34-36
00630 Helsinki, Maunula
Renovated top-floor home in Maunula


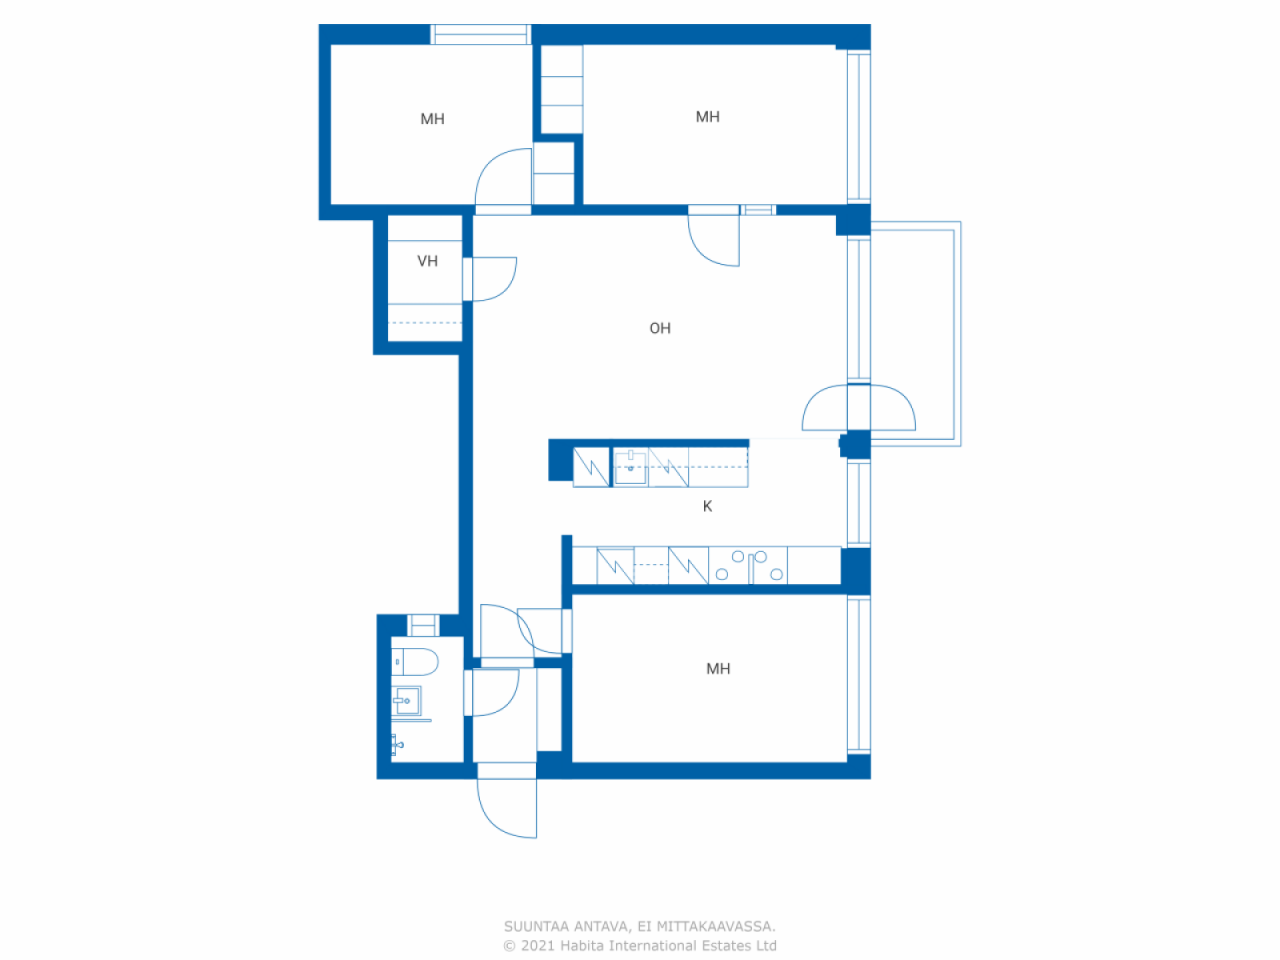
A bright three-bedroom home renovated comprehensively and with high quality in 2023, located in a good area in Maunula. The top-floor corner apartment features an excellent and efficient floor plan, with the square meters well utilized without unnecessary wasted space. A cozy glazed balcony provides a pleasant additional living area.
The elevator-equipped housing company has carried out significant renovations over the years, such as a plumbing overhaul (2011). The company has also transitioned to energy-efficient geothermal heating (2022), and during summer heatwaves, cool outdoor air enhances living comfort.
In a well-maintained housing company, residents have access to amenities such as a sauna and laundry room.
The location in Maunula is excellent. Daily services, schools, and kindergartens are nearby, and buses as well as a rapid tram provide smooth connections to different parts of the city. The lush parks of Maunula, Keskuspuisto, and diverse outdoor trails are very close, where urban living and proximity to nature are beautifully combined.
Additionally, the housing company has entered into a cooperation agreement regarding an additional construction project, under which the company will receive a significant compensation from the sale of building rights.
This is a move-in ready and carefully renovated home, combining a functional layout, a good housing company, and an excellent location.
For more information, visit www.habita.com/kohde/676796
Book your own viewing appointment.





Salgspris uten heftelser
€ 308 000 (kr 3 331 200)
Rom
4
Soverom
3
Bad
1
Boareal
71.5 m²Grunnleggende opplysninger
| Oppføringsnummer | 676796 |
|---|---|
| Salgspris uten heftelser | € 308 000 (kr 3 331 200) |
| Salgspris | € 308 000 (kr 3 331 200) |
| Rom | 4 |
| Soverom | 3 |
| Bad | 1 |
| Bad med toalett | 1 |
| Boareal | 71.5 m² |
| Målinger verifisert | Nei |
| Målegrunnlag for areal | Vedtekter |
| Etasje | 4 |
| Antall etasjer | 1 |
| Tilstand | Tilstand |
| Ledig fra | 2 months from the date of the agreement |
| Parkering | Biloppstillingsplass, Parkering i gårdsrom, Garasje, Gateparkering |
| Ligger i øverste etasje | Ja |
| Egenskaper | Luft-til-luft-varmepumpe, Varmegjenvinning |
| Rom |
Bad
Walk-in closet Gang Stue (Vest) Åpent kjøkken (Vest) Soverom (Vest) Soverom (Vest) Soverom (Sør) Innglasset balkong (Vest) |
| Utsikt | Hage, Nabolag, By, Natur |
| Oppbevaring | Walk-in closet, Skap, Oppbevaring kjeller |
| Telekommunikasjon | Kabel-TV, Bredbåndskabel |
| Gulvbelegg | Parkett, Keramiske fliser |
| Overflatematerialer vegg | Malt |
| Baderomsflater | Fliser |
| Kjøkkenutstyr | Induksjonskomfyr, Kombiskap, Skap, Kjøkkenvifte, Oppvaskmaskin, Separat stekeovn, Tilkobling for vaskemaskin |
| Baderomsinnredning | Dusj, Gulvvarme, Bidet, Skap, Servant, Dusjvegg, Toalettsete, Speilskap |
| Asbestundersøkelse | Bygningen ble bygget før 1994 og en asbestundersøkelse har ikke blitt utført. |
| Aksjer | 24258-24544 |
| Beskrivelse | 4rooms, open kitchen, walk-in closet, bathroom, entrance hall, and glazed balcony |
Bygnings- og eiendomsopplysninger
| Byggeår | 1960 |
|---|---|
| Innvielse | 1960 |
| Etasjer | 4 |
| Heis | Ja |
| Taktype | Hip-tak |
| Ventilasjon | Mekanisk avtrekk |
| Energimerking | C , 2018 |
| Oppvarming | Vannbåren sentralvarme, Jordvarme, Radiator |
| Byggematerialer | Betong |
| Takmaterialer | Papp |
| Oppussinger |
Tak 2027 (Kommer) Renovasjonsplan 2026 (Utført), The company has a repair needs assessment for the years 2026-2030 Annet 2025 (Utført), Installation of smoke detectors in all apartments and common areas. Oppvarming 2022 (Utført), Geothermal heat, heat recovery and ground cooling. 2023: Flushing of the radiator heating system. 2004 Adjustment of the radiator network and renewal of the radiator valves. 2002 Renewal of line shut-off valves and temperature regulation. Kloakk 2020 (Utført), Drainage of vertical lines of rainwater drains Ventilasjon 2020 (Utført), Ventilation duct cleaning Balkonger 2017 (Utført), Renovation of balconies Fellesområder 2014 (Utført), Painting the basement corridors. 2011 Painting of stairwells. 2005 Sauna renovation Hage 2012 (Utført), Renewing the asphalt coatings of the upper yard. 2011 Improvement of yard lighting Låser 2011 (Utført), Lock system renewed Rørnett 2010 (Utført), -2011 Pipeline renovation (Renewal of domestic water pipes, sewer pipes, main sewer lines, electrical risers and apartment electrical panels, as well as partial renewal of the main electrical panels. In addition, waterproofing in all bathrooms was renewed, along with the electrical outlets and lighting in the bathrooms.) Telekommunikasjon 2010 (Utført), Building company broadband (Telia 100 Mb) Parkering 2002 (Utført), Renovation of the parking area. 2001 Repairs to the A-yard parking area and retaining walls Drenering 2001 (Utført), Repair of gutters in the yard area Sokkel 2001 (Utført), Repairs to the basements of the south ends of buildings A - C Vinduer 1999 (Utført), Renewal of skylights. 1996 window repair Fasade 1996 (Utført), Repair of facades, etc, please ask for the attachment |
| Fellesområder | Utstyrsbod, Badstue, Bomberom, Foreningsrom, Vaskerom |
| Leder | Oiva Isännöinti Oy /Jouni Pirinen |
| Kontaktopplysninger for leder | +358107556551, asiakaspalvelu@oi.fi |
| Vedlikehold | Talonmies |
| Tomteareal | 15000 m² |
| Antall parkeringsplasser | 34 |
| Antall bygninger | 3 |
| Terreng | Flatt |
| Vei | Ja |
| Grunneierskap | Leid |
| Grunneier | Helsingin kaupunki |
| Leie pr. år | 138 848,89 € (1 501 731,69 kr) |
| Leiekontrakten går ut | 31. des. 2075 |
| Planleggingssituasjon |
Detaljplan
City of Helsinki. 09 310 1691. Planning: Lampuotilantie 34-36 ak12748, 2016-011583 and 2018-011347 |
| Kommunal | Vann, Kloakk, Elektrisitet |
Energimerking

Opplysninger om borettslag
| Borettslagnavn | Asunto Oy Maunulanmäki |
|---|---|
| Antall andeler | 30 000 |
| Antall boliger | 144 |
| Areal boliger | 7294 m² |
| Årlig leieinntekt | 23 064,46 |
| Innløsningsrett | Nei |
Tjenester
| Skole |
0.6 km , Maunula school |
|---|---|
| Kjøpesenter |
2.5 km , Kaari shopping centre |
| Matbutikk |
0.4 km , Lidl Pakila and S-Market Maunula |
| Helsesenter |
0.3 km , Maunula health center |
Adkomst offentlig kommunikasjon
| Trikk | 0.2 km |
|---|---|
| Buss | 0.2 km |
Månedlige avgifter
| Vedlikehold | 471,9 € / måned (5 103,87 kr) |
|---|---|
| Telekommunikasjon | 5 € / måned (54,08 kr) |
| Vann | 24 € / måned (259,57 kr) / person |
Kjøpskostnader
| Dokumentavgift |
1,5 %
Paid at the closing. |
|---|---|
| Tinglysningsgebyrer |
€ 92 (kr 995) Fee charged by the National Land Survey of Finland or as charged the bank. |
Slik starter kjøpet av eiendommen din
- Fyll ut det korte skjemaet så avtaler vi et møte
- Vår representant vil kontakte deg uten opphold og avtale et møte.
Ønsker du mer informasjon om denne eiendommen?
Takk for henvendelsen. Vi tar kontakt om kort tid!