


Søk etter referansenummer



Enebolig, Heinäpolku 7
04600 Mäntsälä, Kartanonpelto
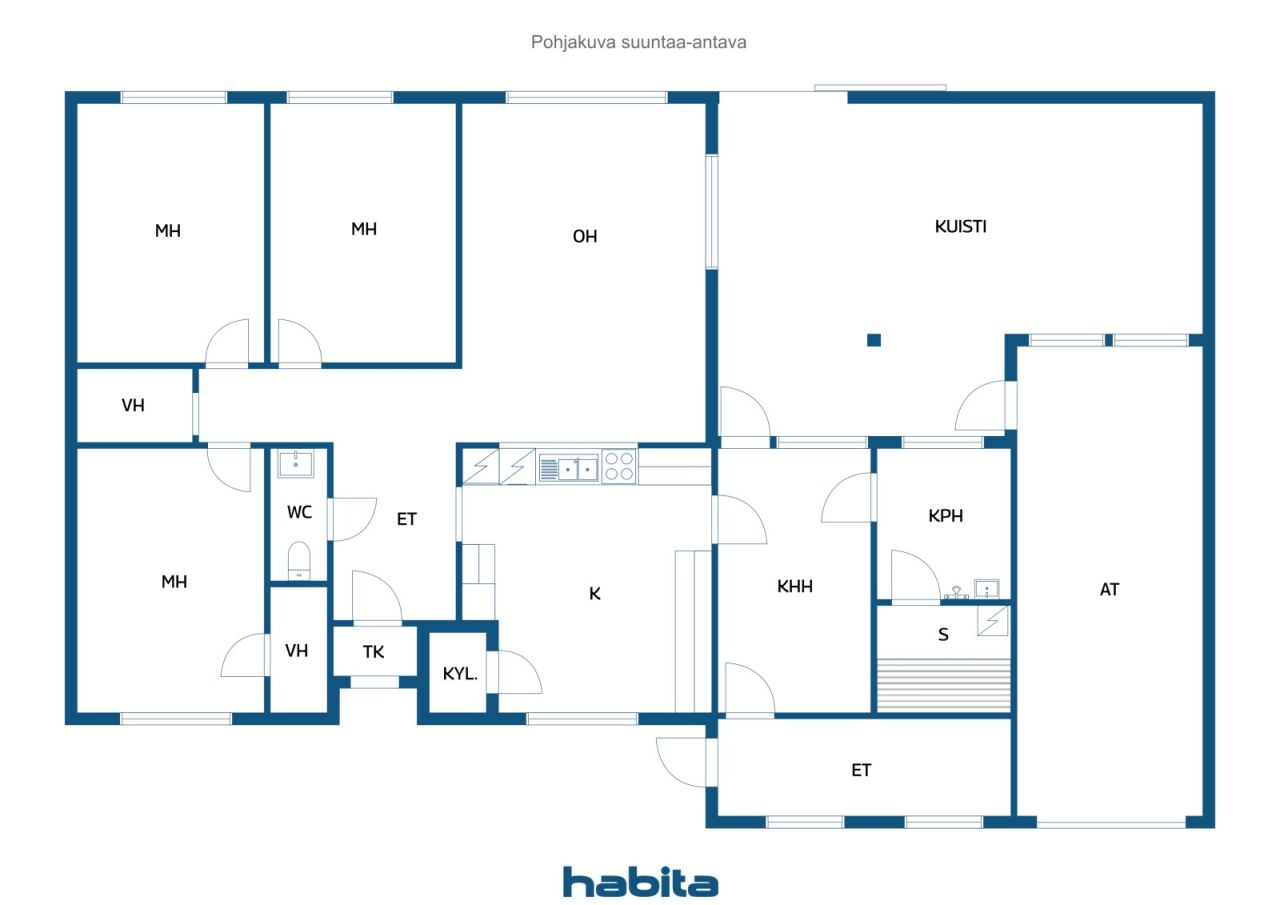
3m, oh, k, kph, kkh, s, separate WC, 2xet, 2xvh


A peaceful home at the end of a road leading to a playground – space, functionality, and comfortable living.
Welcome to explore this cozy home with a tranquil location at the end of a dead-end street, right next to a playground. A safe environment and a functional layout make this house an excellent choice for both families with children and those who appreciate space.
The house has three bedrooms, offering versatile possibilities for family needs, remote work, or hobbies. The floor plan has been updated to a more modern style by opening the kitchen to the living room, creating a spacious, bright, and communal living area.
A fenced yard provides safety for children and pets, as well as a pleasant sense of privacy. The well-maintained backyard invites you to enjoy summer days, and the spacious covered back porch offers excellent conditions for everyday dining as well as social gatherings with friends and family. The front yard awaits the new owner’s ideas and finishing touches.
The facade renovation has already begun, giving you the opportunity to finish the house’s exterior to suit your personal taste and create a unique appearance.
This home combines a peaceful location, functional spaces, and a cozy yard – an overall environment that is easy to enjoy for a long time. Come and fall in love with the place!





Salgspris
€ 138 000 (kr 1 490 958)
Rom
4
Soverom
3
Bad
1
Boareal
110.9 m²Grunnleggende opplysninger
| Oppføringsnummer | 676522 |
|---|---|
| Salgspris | € 138 000 (kr 1 490 958) |
| Rom | 4 |
| Soverom | 3 |
| Bad | 1 |
| Toaletter | 1 |
| Bad uten toalett | 1 |
| Boareal | 110.9 m² |
| Samlet areal | 132.8 m² |
| Areal av andre rom | 21.9 m² |
| Målinger verifisert | Nei |
| Målegrunnlag for areal | Byggetillatelse |
| Etasje | 1 |
| Antall etasjer | 1 |
| Tilstand | Tilfredsstillende |
| Ledig fra | 2 months from the date of sale/agreement as agreed |
| Parkering | Parkering i gårdsrom, Garasje, Gateparkering |
| Egenskaper | Luft-til-luft-varmepumpe, Peis, Varmeovn |
| Rom |
Kjøkken
Stue Soverom Vaskerom Bad Badstu |
| Utsikt | Bakgård, Forgård, Privat gårdsrom, Nabolag, Land |
| Oppbevaring | Walk-in closet, Skap |
| Telekommunikasjon | Antenne |
| Gulvbelegg | Laminat, Linoleum |
| Overflatematerialer vegg | Tapet, Bordkledning, Malt |
| Baderomsflater | Fliser |
| Kjøkkenutstyr | Keramisk platetopp, Kombiskap, Fryser, Skap, Kjøkkenvifte, Oppvaskmaskin |
| Baderomsinnredning | Dusj, Servant |
| Utstyr vaskerom | Tilkobling for vaskemaskin |
| Befaringer | Tilstandsvurdering (9. feb. 2022) |
| Asbestundersøkelse | Bygningen ble bygget før 1994 og en asbestundersøkelse har ikke blitt utført. |
| Beskrivelse | 3m,oh,k,kph,kkh,s,separate WC,2xet,2xvh |
| Tilleggsinformasjon | Hormit nuohottu 2025 |
Bygnings- og eiendomsopplysninger
| Byggeår | 1975 |
|---|---|
| Innvielse | 1975 |
| Etasjer | 1 |
| Heis | Nei |
| Taktype | Saltak |
| Ventilasjon | Naturlig ventilasjon |
| Energimerking | Energisertifikat kreves ikke ifølge loven |
| Oppvarming | Elektrisk oppvarming, Vedovn eller peis, Radiator, Luft til luft-varmepumpe |
| Byggematerialer | Tre |
| Takmaterialer | Metallplater |
| Fasadematerialer | Fibersement |
| Oppussinger |
Drenering 2024 (Utført) Tak 2024 (Utført) Annet 2023 (Utført) Annet 2022 (Utført) Ildsteder 2022 (Utført) |
| Eiendomsnummer | 505-407-11-514 |
| Tomteareal | 800 m² |
| Antall parkeringsplasser | 4 |
| Antall bygninger | 1 |
| Terreng | Flatt |
| Vei | Ja |
| Grunneierskap | Selveid |
| Planleggingssituasjon | Detaljplan |
| Kommunal | Vann, Kloakk, Elektrisitet |
Tjenester
| Kjøpesenter | 1.2 km |
|---|---|
| Matbutikk | 1.3 km |
| Barnehage | 2.5 km |
| Skole | 0.8 km |
| Skole | 2.4 km |
| Helsesenter | 1.1 km |
Adkomst offentlig kommunikasjon
| Buss | 1.3 km |
|---|---|
| Tog | 2.4 km |
Månedlige avgifter
| Oppvarming | 300 € / måned (3 241,21 kr) (estimat) |
|---|---|
| Vann | 80 € / måned (864,32 kr) (estimat) |
| Renovasjon | 12 € / uke (129,65 kr) |
| Eiendomsskatt | 478,35 € / år (5 168,12 kr) |
| Annet | 70 € / år (756,28 kr) (estimat) |
Kjøpskostnader
| Dokumentavgift | 3 % |
|---|---|
| Tinglysningsgebyrer | € 432 (kr 4 667) (Estimat) |
Slik starter kjøpet av eiendommen din
- Fyll ut det korte skjemaet så avtaler vi et møte
- Vår representant vil kontakte deg uten opphold og avtale et møte.
Ønsker du mer informasjon om denne eiendommen?
Takk for henvendelsen. Vi tar kontakt om kort tid!