


Søk etter referansenummer



Enebolig, Äkäslompolontie 2019
95970 Äkäslompolo
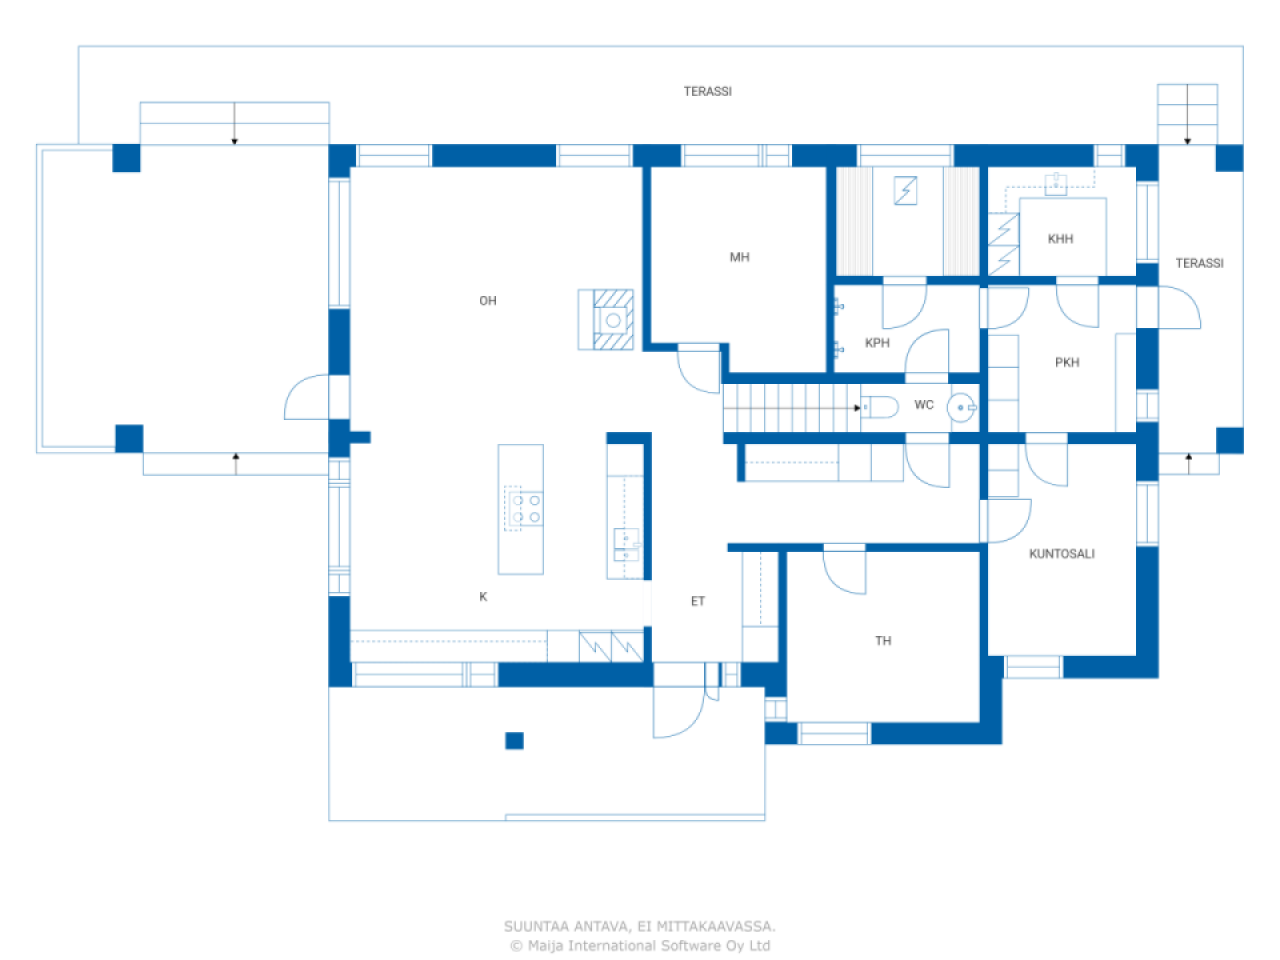
4 bedrooms, oh, kitchen, 2 bathrooms/saunas, ut...


Welcome to explore this magnificent stone house designed by an architect, located in a peaceful area by the lake—only about 10 kilometers from the services of Äkäslompolo and the ski resort. In a stylish stone house built from Siporex blocks, modern design, high-quality materials, and nature-oriented living are combined.
The house is partially two-story, with large panoramic windows flooding the interior with natural light and integrating the surrounding landscape into the living space. Bright and spacious rooms provide a cozy home for both permanent residence and leisure. Terraces extending on three sides invite you to enjoy the sun, tranquility, and scenery.
The heating is managed by energy-efficient geothermal heat, both in the house and in the warm garage/storage building. The domestic water comes from a private well, and a modern, regulation-compliant wastewater filtration system has been installed on the property—making living both carefree and cost-effective.
The house is in excellent condition and has been well maintained. All materials used in construction are of high quality and carefully selected.
The total area of the property is an impressive 14.7 hectares, of which approximately 2.5 hectares are located by the lake. The plot extends to the other side of the road as forest and other land, offering numerous possibilities for additional construction, leisure activities, or small-scale business operations.



Jorma Salmela




Salgspris
€ 590 000 (kr 6 285 689)
Rom
5
Soverom
4
Bad
2
Boareal
182 m²Grunnleggende opplysninger
| Oppføringsnummer | 676205 |
|---|---|
| Salgspris | € 590 000 (kr 6 285 689) |
| Rom | 5 |
| Soverom | 4 |
| Bad | 2 |
| Boareal | 182 m² |
| Samlet areal | 231.8 m² |
| Areal av andre rom | 49.8 m² |
| Målinger verifisert | Nei |
| Målegrunnlag for areal | Byggeplan |
| Etasje | 1 |
| Antall etasjer | 2 |
| Tilstand | Tilstand |
| Ledig fra | I henhold til kontrakt |
| Parkering | Parkering i gårdsrom, Carport, Garasje |
| Egenskaper | Klimaanlegg, Peis |
| Rom | Badstu |
| Oppbevaring | Kott, Walk-in closet, Utendørs oppbevaring |
| Gulvbelegg | Laminat, Keramiske fliser |
| Overflatematerialer vegg | Keramiske fliser, Malt |
| Baderomsflater | Keramiske fliser |
| Kjøkkenutstyr | Elektrisk komfyr, Gasskomfyr, Kjøleskap, Fryser, Skap, Kjøkkenvifte, Oppvaskmaskin, Separat stekeovn, Mikrobølgeovn |
| Baderomsinnredning | Dusj, Vannbåren gulvvarme, Boblebad, Bidet, Skap, Servant, Toalettsete, Speilskap |
| Utstyr vaskerom | Tilkobling for vaskemaskin, Servant |
| Beskrivelse | 4-room apartment, oh, k, 2 bathrooms/bedrooms, utility room, sauna, storage, gym |
Bygnings- og eiendomsopplysninger
| Byggeår | 2011 |
|---|---|
| Innvielse | 2011 |
| Etasjer | 2 |
| Heis | Nei |
| Taktype | Saltak |
| Ventilasjon | Mekanisk ventilasjon |
| Fundament | Betong |
| Energimerking | C |
| Oppvarming | Jordvarme, Vannbåren gulvvarme |
| Byggematerialer | Siporex |
| Takmaterialer | Betongfliser |
| Fasadematerialer | Puss |
| Oppussinger | Vinduer 2025 (Utført) |
| Eiendomsnummer | 498-401-69-11 |
| Eiendomsskatt pr. år |
647,06 €
6 893,59 kr |
| Tomteareal | 147170 m² |
| Antall bygninger | 2 |
| Terreng | Flatt |
| Vannområde | Egen strandlinje |
| Strandlinje | 295 m |
| Vei | Ja |
| Grunneierskap | Selveid |
| Planleggingssituasjon | Generell plan |
| Kommunal | Elektrisitet |
Energimerking

Månedlige avgifter
| Elektrisitet | 0 € / måned (0 kr) (estimat) |
|---|---|
| Eiendomsskatt | 647,06 € / år (6 893,59 kr) |
Kjøpskostnader
| Dokumentavgift | 3 % |
|---|
Slik starter kjøpet av eiendommen din
- Fyll ut det korte skjemaet så avtaler vi et møte
- Vår representant vil kontakte deg uten opphold og avtale et møte.
Ønsker du mer informasjon om denne eiendommen?
Takk for henvendelsen. Vi tar kontakt om kort tid!