


Søk etter referansenummer



Sameie, Iso Roobertinkatu 36-40
00120 Helsinki, Punavuori
Beautifully renovated family home in Punavuori!


Stylish, High-Quality Family Home in Punavuori
A beautifully renovated and thoughtfully designed family home in the heart of Punavuori, one of Helsinki’s most desirable neighbourhoods.
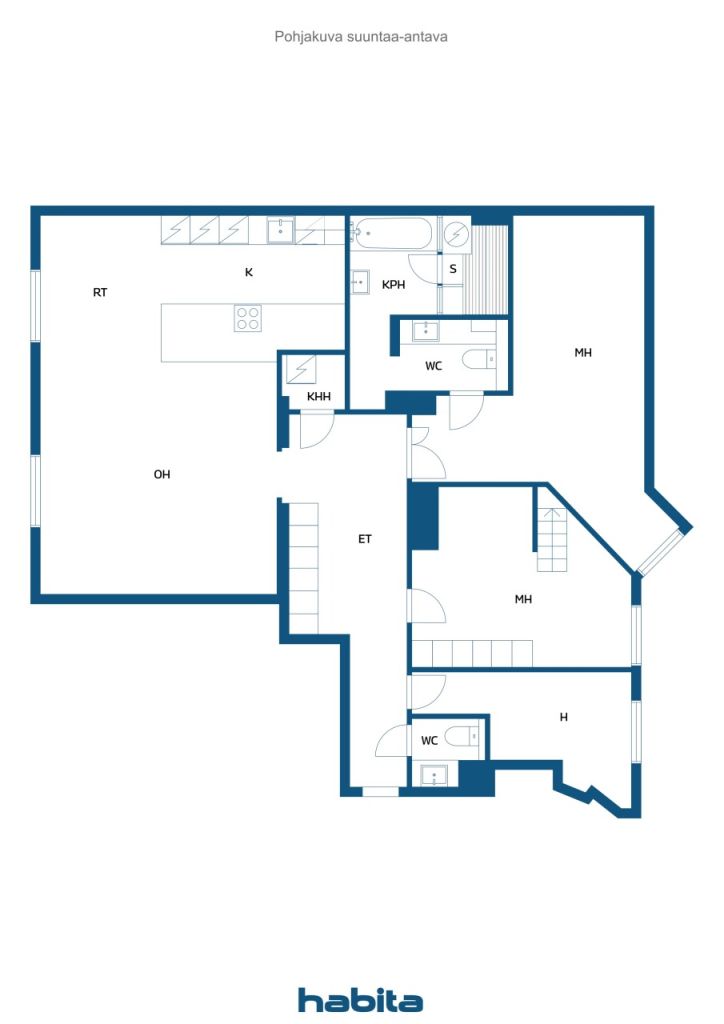
The spacious living room and open-plan kitchen form the heart of the home, offering plenty of room for family life and entertaining. The through-apartment layout is ideal for everyday family living, with three peaceful bedrooms overlooking the courtyard.
The elegant, spa-inspired bathroom features both a sauna and bathtub, while a second WC adds convenience to daily life.
Particular attention has been paid to healthy and low-emission materials throughout the renovation. The walls feature Cover Story’s plastic-free, water-based, emission-free and odourless paint, while the floor treatment has an M1 emission classification. The bathroom’s wooden surfaces are thermally treated without the use of chemicals. Lighting is provided by Plejd’s smart lighting system, conveniently controlled via an app.
The well-maintained housing company has recently commpleted its major plumbing renovation, and no major renovations are currently planned.
Experience the best of Punavuori living: acclaimed restaurants, stylish boutiques, cafés, schools and day-care facilities are all within easy walking distance. The waterfront, city centre and Helsinki’s vibrant cultural life are also close by.
A refined Helsinki home combining contemporary comfort, thoughtful materials and the unmistakable atmosphere of Punavuori.
Private viewings & further information:
Heidi Uotinen | +358 50 420 0012 | heidi.uotinen@habita.com






Salgspris uten heftelser
€ 1 090 000 (kr 11 677 179)
Rom
4
Soverom
3
Bad
1
Boareal
125 m²Grunnleggende opplysninger
| Oppføringsnummer | 676062 |
|---|---|
| Salgspris uten heftelser | € 1 090 000 (kr 11 677 179) |
| Salgspris | € 874 031 (kr 9 363 505) |
| Delt ansvar | € 215 969 (kr 2 313 674) |
| Andel av gjeld kan betales ned | Ja |
| Rom | 4 |
| Soverom | 3 |
| Bad | 1 |
| Toaletter | 1 |
| Bad med toalett | 1 |
| Boareal | 125 m² |
| Målinger verifisert | Nei |
| Målegrunnlag for areal | Vedtekter |
| Etasje | 2 |
| Antall etasjer | 1 |
| Tilstand | Tilstand |
| Parkering | Gateparkering |
| Rom |
Stue
Åpent kjøkken Soverom Bad Badstu Toalett Gang |
| Utsikt | Gårdsrom, Nabolag, By |
| Oppbevaring | Kott, Skap, Oppbevaring loft |
| Gulvbelegg | Parkett |
| Overflatematerialer vegg | Malt |
| Baderomsflater | Fliser |
| Kjøkkenutstyr | Induksjonskomfyr, Kjøleskap, Fryser, Separat stekeovn |
| Baderomsinnredning | Dusj, Badekar, Gulvvarme, Plass til vaskemaskin, Skap, Servant, Toalettsete, Speil |
| Asbestundersøkelse | Bygningen ble bygget før 1994 og en asbestundersøkelse har ikke blitt utført. |
| Aksjer | 162 - 237 |
| Beskrivelse | 4 room, open-plan kitchen, b/sauna |
| Tilleggsinformasjon | Vacant possession three months after the completion of the sale, or as agreed. |
Bygnings- og eiendomsopplysninger
| Byggeår | 1927 |
|---|---|
| Innvielse | 1927 |
| Etasjer | 5 |
| Heis | Ja |
| Taktype | Saltak |
| Ventilasjon | Naturlig ventilasjon |
| Energimerking | E, 2018 |
| Oppvarming | Fjernvarme |
| Byggematerialer | Betong |
| Takmaterialer | Metallplater |
| Fasadematerialer | Puss |
| Oppussinger |
Dører 2025 (Utført) Tak 2025 (Utført) Rørnett 2025 (Utført) Heis 2024 (Utført) Balkonger 2017 (Utført) Fasade 2017 (Utført) Annet 2010 (Utført) Oppvarming 2008 (Utført) Låser 2004 (Utført) Kloakk 1997 (Utført) Telekommunikasjon 1989 (Utført) Vinduer 1988 (Utført) Trapp 1987 (Utført) Elektrisitet 1985 (Utført) Fellesområder 1983 (Utført) |
| Fellesområder | Badstue, Foreningsrom |
| Leder | Pääovi Oy |
| Kontaktopplysninger for leder | Toni Haanpää, 050 326 6425 |
| Vedlikehold | Huoltoliike |
| Tomteareal | 2218 m² |
| Antall parkeringsplasser | 20 |
| Antall bygninger | 1 |
| Terreng | Flatt |
| Vei | Nei |
| Grunneierskap | Selveid |
| Planleggingssituasjon | Detaljplan |
| Kommunal | Vann, Kloakk, Elektrisitet, Fjernvarme |
Energimerking

Opplysninger om borettslag
| Borettslagnavn | Asunto Oy Iso Roobertinkatu 36-40 |
|---|---|
| Stiftelsesår | 1926 |
| Antall andeler | 3 200 |
| Antall boliger | 76 |
| Areal boliger | 4776 m² |
| Antall næringslokaler | 16 |
| Antall eide næringslokaler | 14 |
| Areal næringslokaler | 1017 m² |
| Areal eide næringslokaler | 900.7 m² |
| Årlig leieinntekt | 107 342,5 |
| Innløsningsrett | Nei |
Tjenester
| Matbutikk | 0.8 km |
|---|---|
| Restaurant | 0.5 km |
Adkomst offentlig kommunikasjon
| Trikk | 0.1 km |
|---|---|
| Buss | 0.1 km |
Månedlige avgifter
| Vedlikehold | 562,5 € / måned (6 026,07 kr) |
|---|---|
| Gebyr for finanskostnader | 1 387,76 € / måned (14 867,08 kr) |
| Vann | 25 € / måned (267,83 kr) / person |
Kjøpskostnader
| Dokumentavgift | 1,5 % |
|---|---|
| Tinglysningsgebyrer | € 92 (kr 986) |
Slik starter kjøpet av eiendommen din
- Fyll ut det korte skjemaet så avtaler vi et møte
- Vår representant vil kontakte deg uten opphold og avtale et møte.
Ønsker du mer informasjon om denne eiendommen?
Takk for henvendelsen. Vi tar kontakt om kort tid!