


Søk etter referansenummer



Enebolig, Saunaniementie 1
02580 Siuntio, Pickala, Störsvik
Stunning new single-story house by the sea


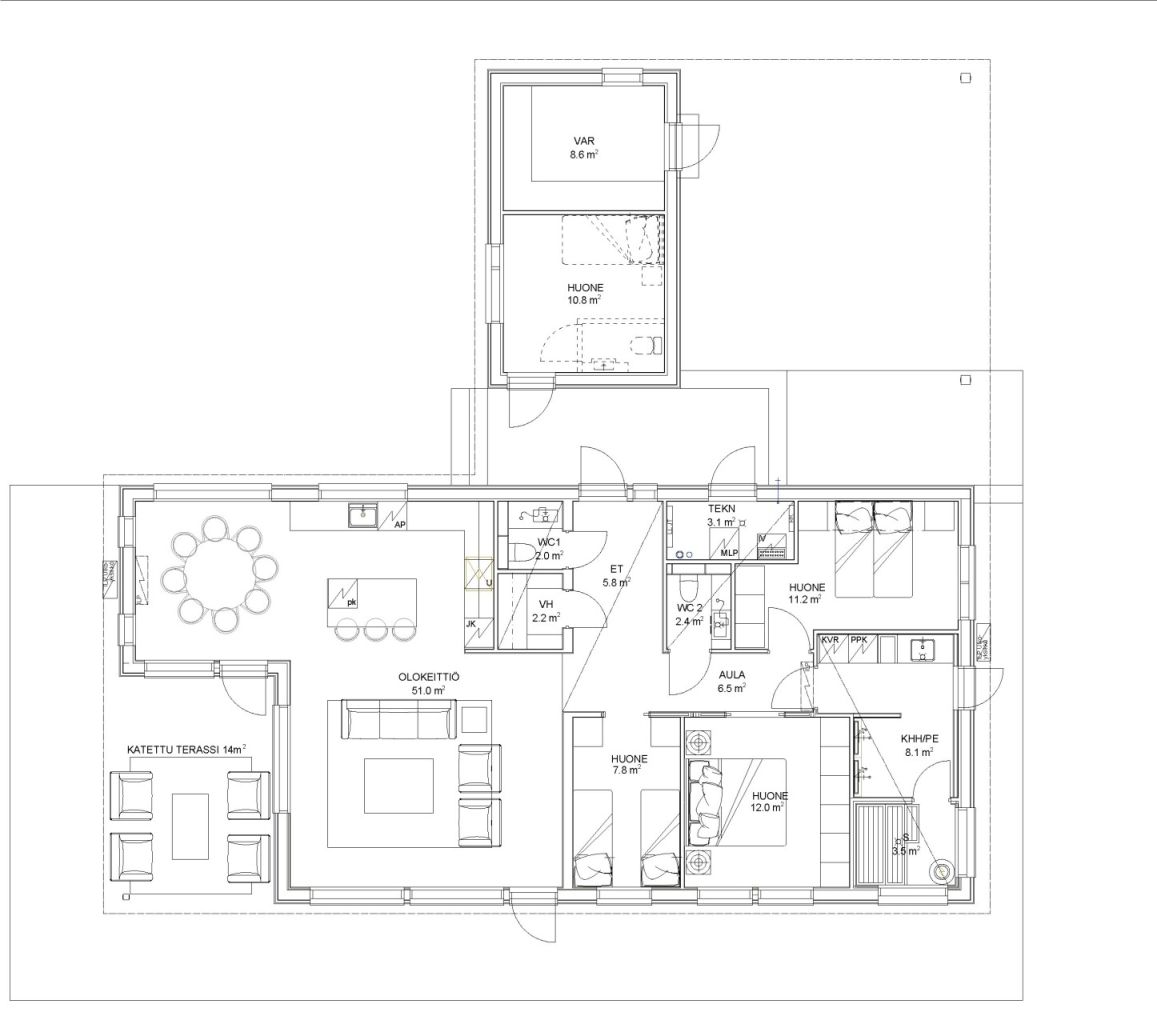
A stunning, single-story detached house is currently under construction by the sea, located on the very last undeveloped waterfront plot in the Pickala Golf area. Only one house remains available!
The construction is currently approximately 85% complete.
A high-quality, A-energy-rated home is being built on a 1,396 m² plot, offering unobstructed views of the sea. Completion is scheduled by the end of 2026.
Large windows bring nature into the interior and flood the high-ceilinged rooms with maximum natural light.
The design features beautiful, nature-inspired materials and tones.
A truly stylish property!
You still have the opportunity to influence the choice of surfaces and materials with the assistance of an interior designer.
Geothermal heating with a water-based underfloor system ensures low living costs.
This development of four homes has been thoughtfully designed for the waterfront site. Each residence offers independent living—free from the typical constraints of a housing company—while the shoreline and pier are shared by the residents.
Pickala is a rapidly developing leisure hub located just a 35-minute drive from Helsinki.
Enjoy peaceful natural surroundings, breathtaking scenery, a wide range of recreational activities, and the option for complete privacy.
Some of the images are visualizations and may not perfectly reflect the final completed project.


Salgspris
€ 920 000 (kr 9 732 308)
Rom
5
Soverom
4
Bad
1
Boareal
127 m²Grunnleggende opplysninger
| Oppføringsnummer | 674350 |
|---|---|
| Nybygg | Ja (Under oppføring) |
| Salgspris | € 920 000 (kr 9 732 308) |
| Rom | 5 |
| Soverom | 4 |
| Bad | 1 |
| Toaletter | 2 |
| Bad uten toalett | 1 |
| Boareal | 127 m² |
| Samlet areal | 164 m² |
| Areal av andre rom | 37 m² |
| Målinger verifisert | Nei |
| Målegrunnlag for areal | Byggeplan |
| Etasje | 1 |
| Antall etasjer | 1 |
| Tilstand | Nytt |
| Parkering | Biloppstillingsplass med strømuttak, Carport |
| Egenskaper | Luft-til-luft-varmepumpe, Varmegjenvinning |
| Rom |
Badstu
Terrasse Utendørs lagerplass Soverom Åpent kjøkken Stue Gang Toalett Bad Walk-in closet Hobbyrom Vaskerom |
| Utsikt | Hage, Privat gårdsrom, Skog, Sjø, Natur |
| Oppbevaring | Kott, Walk-in closet, Utendørs oppbevaring |
| Gulvbelegg | Parkett |
| Overflatematerialer vegg | Malt |
| Baderomsflater | Fliser |
| Kjøkkenutstyr | Induksjonskomfyr, Kjøleskap, Fryser, Skap, Kjøkkenvifte, Oppvaskmaskin, Separat stekeovn, Mikrobølgeovn |
| Baderomsinnredning | Dusj, Vannbåren gulvvarme, Skap, Servant |
| Utstyr vaskerom | Tilkobling for vaskemaskin, Servant |
| Beskrivelse | 4 bedroom Villa |
Bygnings- og eiendomsopplysninger
| Bygging igangsatt | 2026 |
|---|---|
| Byggeår | 2026 |
| Innvielse | 2026 |
| Etasjer | 1 |
| Heis | Nei |
| Taktype | Saltak |
| Ventilasjon | Mekanisk ventilasjon |
| Energimerking | A , 2018 |
| Oppvarming | Jordvarme, Vannbåren gulvvarme |
| Byggematerialer | Tre |
| Takmaterialer | Metallplater |
| Fasadematerialer | Tre |
| Fellesområder | Søppelskur |
| Eiendomsnummer | 755-463-4-307 |
| Vedlikehold | Omatoiminen |
| Tomteareal | 10473 m² |
| Antall parkeringsplasser | 10 |
| Antall bygninger | 4 |
| Terreng | Flatt |
| Vannområde | Egen strandlinje |
| Strandlinje | 70 m |
| Vei | Ja |
| Grunneierskap | Selveid |
| Planleggingssituasjon | Generell plan |
| Byggerettigheter | 913 m² |
| Kommunal | Vann, Kloakk, Elektrisitet |
Energimerking

Månedlige avgifter
| Renovasjon | 20 € / måned (211,57 kr) (estimat) |
|---|---|
| Elektrisitet | 150 € / måned (1 586,79 kr) (estimat) |
| Vann | 40 € / måned (423,14 kr) (estimat) |
Kjøpskostnader
| Dokumentavgift | 3 % |
|---|---|
| Tinglysningsgebyrer | € 192 (kr 2 031) |
| Notar | € 80 (kr 846) |
Slik starter kjøpet av eiendommen din
- Fyll ut det korte skjemaet så avtaler vi et møte
- Vår representant vil kontakte deg uten opphold og avtale et møte.
Ønsker du mer informasjon om denne eiendommen?
Takk for henvendelsen. Vi tar kontakt om kort tid!