


Søk etter referansenummer



Hytte/feriehus, Purokuja 5
73770 Säyneinen
Summer cottage & smoke sauna


Charming log cottage on a 0.5 ha plot with its own shoreline, located on the shore of Ala-Siikajärvi!
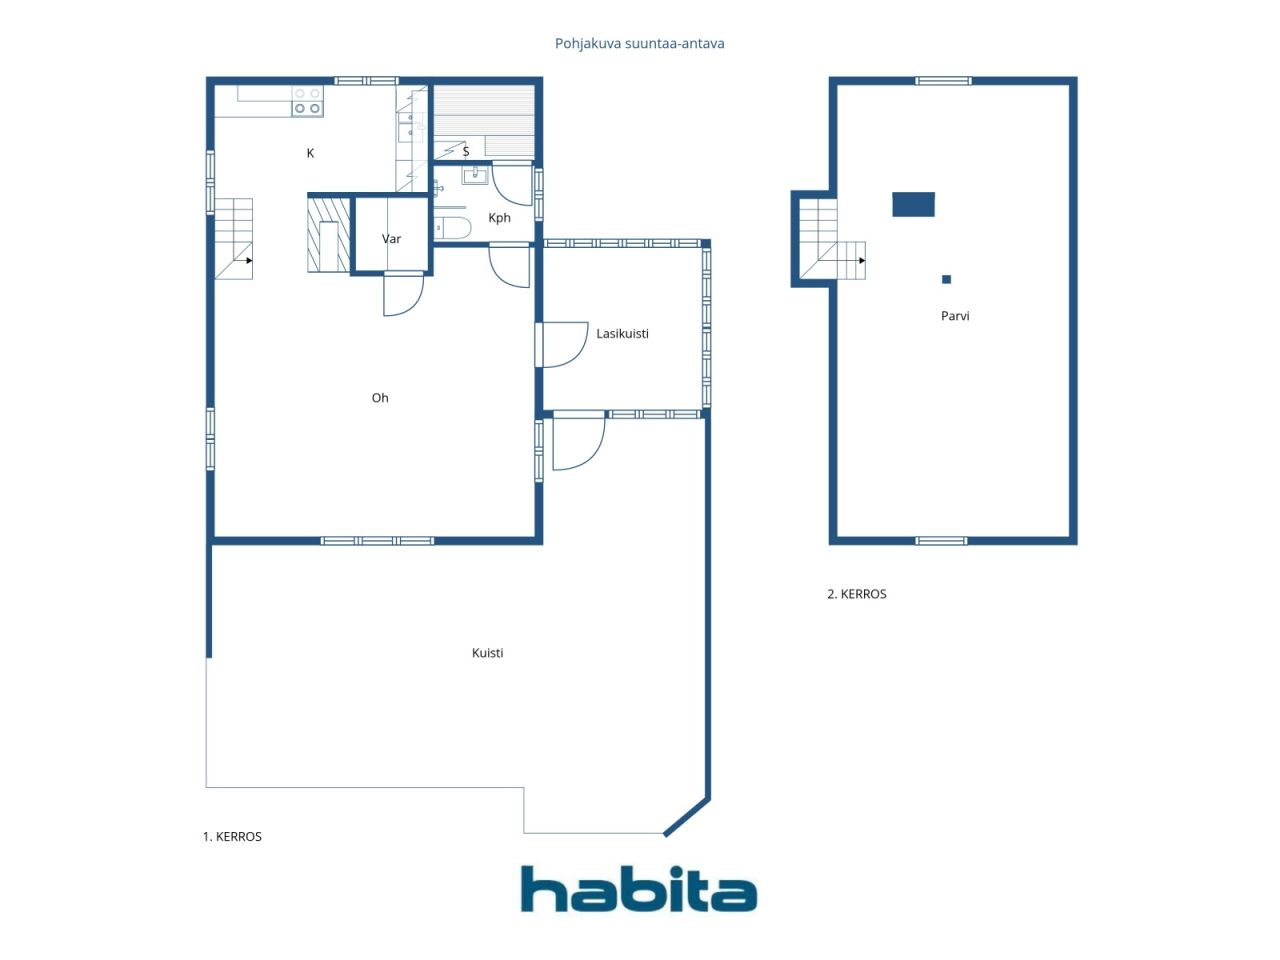
The centerpiece of the summer cottage is the impressive log walls and the heat-retaining fireplace. The kitchen and bathroom were renovated to modern standards in 2015. The kitchen includes, among other things, an induction stove and a dishwasher. The bathroom/WC features underfloor heating for added comfort. For those who enjoy sauna bathing, this place is a true gem – the cottage has an electric sauna and a smoke sauna by the shore. Sleeping space is available in the loft upstairs. Heating is provided by electric radiators, an air heat pump, and the heat-retaining fireplace.
The gently sloping plot is partly lawn, maintained by a robotic lawn mower. The yard also includes a separate smoke sauna and a storage building. The plot has an electricity connection and road access all the way to the property. Water currently comes from a spring, and connection to a water cooperative is underway.
Ala-Siikajärvi is known as a good fishing lake – for example, there is an abundance of zander. Nearby is the magnificent Pisa nature reserve with hiking trails and a lookout tower. Grocery stores are about a 20-minute drive away.
This cottage will be available quickly after the sale to the new owner: sold with furnishings. A perfect place to start enjoying summer immediately!
Contact us for more information and to arrange a viewing!





Salgspris
€ 90 000 (kr 991 100)
Rom
2
Soverom
1
Bad
1
Boareal
71.5 m²Grunnleggende opplysninger
| Oppføringsnummer | 674241 |
|---|---|
| Salgspris | € 90 000 (kr 991 100) |
| Rom | 2 |
| Soverom | 1 |
| Bad | 1 |
| Bad med toalett | 1 |
| Boareal | 71.5 m² |
| Samlet areal | 80.5 m² |
| Areal av andre rom | 9 m² |
| Målinger verifisert | Nei |
| Målegrunnlag for areal | Byggeplan |
| Etasje | 1 |
| Antall etasjer | 2 |
| Tilstand | Tilstand |
| Ledig fra |
I henhold til kontrakt
Immediately available for transaction. |
| Parkering | Parkering i gårdsrom |
| Fritidsbolid | Ja |
| Egenskaper | Møblert, Doble vinduer, Luft-til-luft-varmepumpe, Peis, Varmeovn |
| Rom |
Kjøkken
Stue Walk-in closet Bad Badstu Soverom Innglasset terrasse Utendørs lagerplass Kald kjeller |
| Utsikt | Privat gårdsrom, Innsjø, Natur |
| Oppbevaring | Skap, Utendørs oppbevaring |
| Gulvbelegg | Tre |
| Overflatematerialer vegg | Tømmer |
| Baderomsflater | Fliser |
| Kjøkkenutstyr | Induksjonskomfyr, Kjøleskap, Skap, Kjøkkenvifte, Oppvaskmaskin, Separat stekeovn, Mikrobølgeovn |
| Baderomsinnredning | Dusj, Gulvvarme, Servant, Dusjvegg, Toalettsete |
| Beskrivelse | Summer cottage & smoke sauna |
Bygnings- og eiendomsopplysninger
| Byggeår | 1999 |
|---|---|
| Innvielse | 1998 |
| Etasjer | 2 |
| Heis | Nei |
| Taktype | Saltak |
| Ventilasjon | Naturlig ventilasjon |
| Energimerking | Energisertifikat er ikke lovpålagt |
| Oppvarming | Elektrisk oppvarming, Vedovn eller peis, Radiator, Luft til luft-varmepumpe |
| Byggematerialer | Tømmer |
| Takmaterialer | Betongfliser |
| Oppussinger |
Skorsteinskanaler 2025 (Utført) Hage 2025 (Utført) Fasade 2022 (Utført) Oppvarming 2015 (Utført) Annet 2015 (Utført) Hage 2000 (Utført) Hage 1999 (Utført) |
| Eiendomsnummer | 174-413-13-83 |
| Eiendomsskatt pr. år |
342,42 €
3 770,81 kr |
| Vedlikehold | Omatoiminen |
| Tomteareal | 5520 m² |
| Antall bygninger | 2 |
| Terreng | Svak helning |
| Vannområde | Egen strandlinje |
| Strandlinje | 50 m |
| Vei | Ja |
| Grunneierskap | Selveid |
| Planleggingssituasjon | Generell plan |
| Byggerettigheter | 150 m² |
| Kommunal | Elektrisitet |
Tjenester
| Matbutikk | 13 km |
|---|---|
| Matbutikk | 20 km |
| Park | 3 km |
Adkomst offentlig kommunikasjon
| Lufthavn | 59 km |
|---|
Månedlige avgifter
| Elektrisitet | 504 € / år (5 550,16 kr) (estimat) |
|---|---|
| Gate | 153 € / år (1 684,87 kr) (estimat) |
| Renovasjon | 154 € / år (1 695,88 kr) (estimat) |
Kjøpskostnader
| Dokumentavgift | 3 % |
|---|---|
| Notar | € 143 (kr 1 575) (Estimat) |
| Tinglysningsgebyrer | € 172 (kr 1 894) |
Slik starter kjøpet av eiendommen din
- Fyll ut det korte skjemaet så avtaler vi et møte
- Vår representant vil kontakte deg uten opphold og avtale et møte.
Ønsker du mer informasjon om denne eiendommen?
Takk for henvendelsen. Vi tar kontakt om kort tid!