


Søk etter referansenummer



Sameie, Lehdokkipolku 4
00930 Helsinki, Helsingfors
Bright and beautiful 3-room apartment


Beautiful and spacious third-floor apartment with a cross-layout, situated in a peaceful and nature-close location in Itäkeskus, near Marjaniemi. Located along a dead-end street, this home offers a cozy environment close to services and good transportation connections.
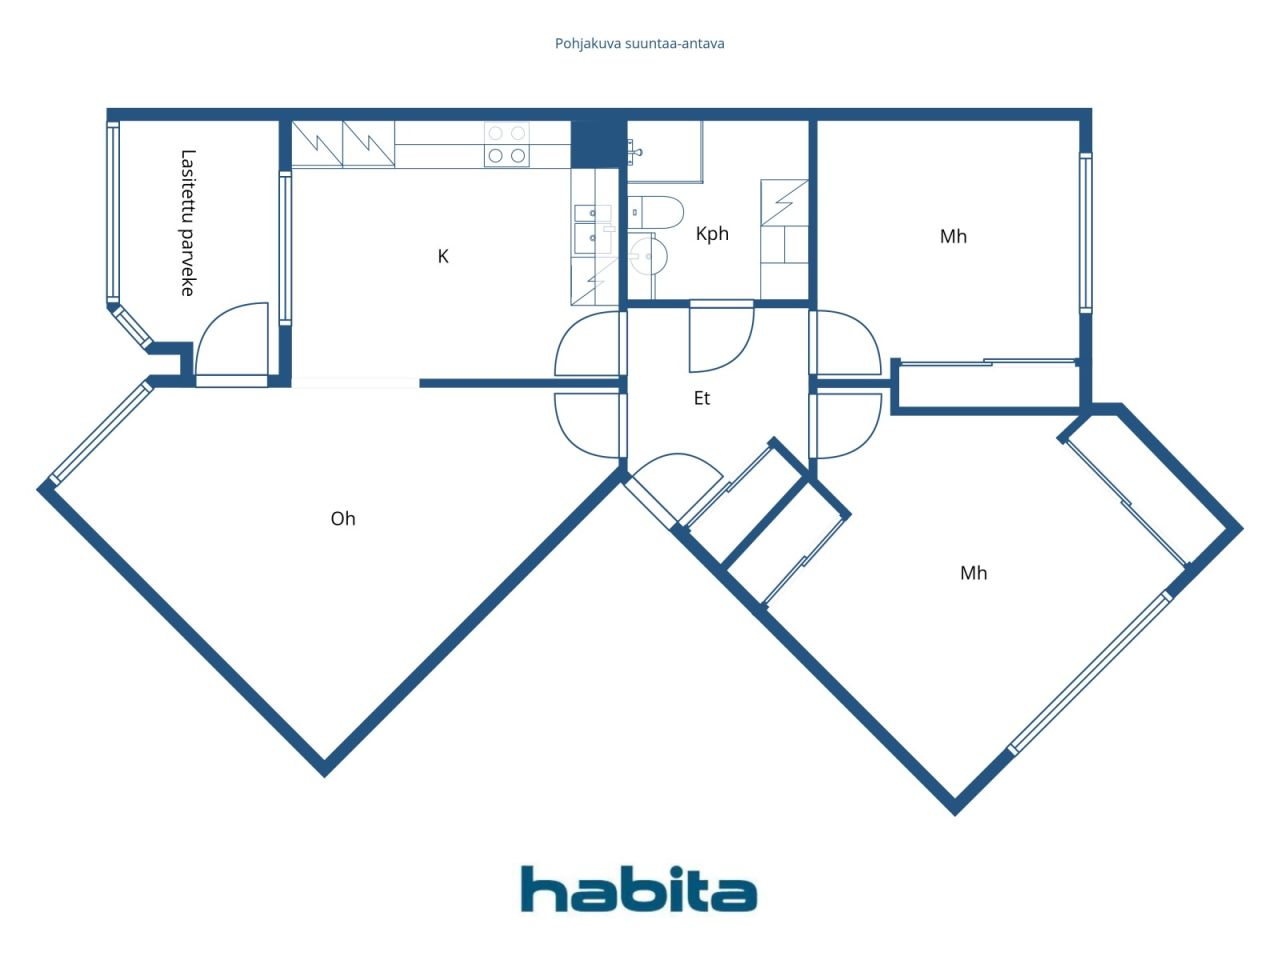
The functional cross-floor plan of the apartment provides plenty of natural light. The entrance hall naturally connects to the other rooms of the home, and there is ample storage space for everyday needs. The spacious bathroom has space for a washing machine.
In the wardrobe of the second bedroom, there is a handy workspace that can be nicely hidden away between work sessions.
The glazed balcony faces a sunny direction and serves as a pleasant additional space extending into late autumn. Views towards the inner courtyard and forest make the balcony a peaceful place for relaxation. Water fees are included in the maintenance charge.
The Lehdokkipolku area combines a lush environment with everyday convenience. Nearby are park areas, outdoor trails, a dog park, and Marjaniemi beach. Daily services and smooth transportation connections to various parts of Helsinki are conveniently close.
Welcome to explore this cozy home!
Viewing requests from the agent.
More information about the property at www.habita.com/kohde/674145





Salgspris uten heftelser
€ 174 000 (kr 1 925 172)
Rom
3
Soverom
2
Bad
1
Boareal
74.5 m²Grunnleggende opplysninger
| Oppføringsnummer | 674145 |
|---|---|
| Salgspris uten heftelser | € 174 000 (kr 1 925 172) |
| Salgspris | € 163 035 (kr 1 803 853) |
| Delt ansvar | € 10 965 (kr 121 319) |
| Andel av gjeld kan betales ned | Ja |
| Rom | 3 |
| Soverom | 2 |
| Bad | 1 |
| Bad med toalett | 1 |
| Boareal | 74.5 m² |
| Beskrivelse av oppholdsrom | Living room, kitchen, two bedrooms, entrance hall, and bathroom. |
| Beskrivelse av andre rom | Glazed balcony |
| Målinger verifisert | Nei |
| Målegrunnlag for areal | Vedtekter |
| Etasje | 3 |
| Antall etasjer | 1 |
| Tilstand | Tilstand |
| Ledig fra | Within 2 months of the exchange of promises or as agreed in the contract |
| Parkering | Parkering i gårdsrom, Biloppstillingsplass med strømuttak, Gateparkering |
| Rom |
Soverom
Soverom Gang Bad Stue (Vest) Kjøkken (Sørvest) Innglasset balkong (Sørvest) |
| Utsikt | Bakgård, Nabolag, Skog, Natur |
| Oppbevaring | Kott, Skap, Oppbevaring kjeller |
| Telekommunikasjon | Kabel-TV, Bredbåndskabel |
| Gulvbelegg | Laminat |
| Overflatematerialer vegg | Tapet, Malt |
| Baderomsflater | Fliser |
| Kjøkkenutstyr | Keramisk platetopp, Kjøleskap, Fryser, Skap, Kjøkkenvifte, Oppvaskmaskin |
| Baderomsinnredning | Dusj, Tilkobling for vaskemaskin, Gulvvarme, Plass til vaskemaskin, Bidet, Skap, Servant, Toalettsete, Speilskap, Dusjkabinett |
| Befaringer | Tilstandsvurdering (27. sep. 2021) |
| Asbestundersøkelse | Bygningen ble bygget før 1994 og en asbestundersøkelse har ikke blitt utført. |
| Aksjer | 6309-6647 |
| Beskrivelse | 3 rooms, kitchen, bathroom, glazed balcony |
Bygnings- og eiendomsopplysninger
| Byggeår | 1985 |
|---|---|
| Innvielse | 1985 |
| Etasjer | 4 |
| Heis | Nei |
| Taktype | Flatt tak |
| Ventilasjon | Mekanisk avtrekk |
| Energimerking | E, 2018 |
| Oppvarming | Fjernvarme, Vannbåren sentralvarme, Radiator |
| Byggematerialer | Betong |
| Takmaterialer | Papp |
| Fasadematerialer | Teglsteinskledning |
| Oppussinger |
Renovasjonsplan 2026 (Utført), Board’s maintenance needs assessment for 2026–2035. Please request the detailed list from the real estate agent. Ventilasjon 2025 (Utført), Maintenance of the rooftop exhaust fans. 2018: Cleaning of the ventilation system and adjustment of air volumes. 2009: Replacement of the ventilation units. Annet 2025 (Utført), Installation of smoke detectors in the apartments. 2021: Major renovation of the building sauna. 2023: Water damage repair in one bathroom Trapp 2022 (Utført), Lighting at the stairwell entrances and waste shelter. 2003: Painting of the staircases. Hage 2021 (Utført), Courtyard renovation (including green areas). 2007: Construction of an emergency access route in the courtyard area. Kloakk 2021 (Utført), Renovation works on the main sewer line, drainage system, and stormwater system. Tak 2010 (Utført), Roof renewal / roof coating. 2023: Replacement of the roof leaf guards. Balkonger 2007 (Utført), Painting treatment of the wooden parts of the balconies. 2006: Maintenance painting of the windows and balcony doors. Oppvarming 2004 (Utført), Installation of a heat exchanger. Telekommunikasjon 2003 (Utført), Installation of a private TV antenna and satellite dish. Fasade 2002 (Utført), Sealing of the façades. Låser 1997 (Utført), Lock system renewal. |
| Fellesområder | Utstyrsbod, Badstue, Tørkerom, Vaskerom |
| Servitutter | Housing companies As Oy Kangasvuokonhaka and As Oy Lehdokkihaka have the right to use the laundry room of As Oy Helsingin Lehdokkipolku. The maintenance costs of the laundry room are shared between the housing companies using it in proportion to the floor area of their apartments. |
| Leder | Isännöitsijätoimisto Suur-Helsingin Asuinkiinteistöt Oy / Aki Sirpi |
| Kontaktopplysninger for leder | toimisto@shak.fi, puh. (09) 343 6240 |
| Vedlikehold | Huoltoyhtiö |
| Tomteareal | 2280 m² |
| Antall parkeringsplasser | 26 |
| Antall bygninger | 1 |
| Terreng | Flatt |
| Vei | Ja |
| Grunneierskap | Leid |
| Grunneier | Helsingin kaupunki |
| Leie pr. år | 20 403,22 € (225 745,39 kr) |
| Leiekontrakten går ut | 31. des. 2040 |
| Planleggingssituasjon | Detaljplan |
| Kommunal | Vann, Kloakk, Elektrisitet, Fjernvarme |
Energimerking

Opplysninger om borettslag
| Borettslagnavn | Asunto Oy Helsingin Lehdokkipolku |
|---|---|
| Antall andeler | 10 000 |
| Antall boliger | 34 |
| Areal boliger | 2025 m² |
| Årlig leieinntekt | 2 140 |
| Innløsningsrett | Nei |
Tjenester
| Kjøpesenter | 0.5 km |
|---|---|
| Kjøpesenter | 0.7 km |
| Restaurant | 0.6 km |
Adkomst offentlig kommunikasjon
| T-bane | 1 km |
|---|
Månedlige avgifter
| Vedlikehold | 484,25 € / måned (5 357,84 kr) |
|---|---|
| Gebyr for finanskostnader | 135,6 € / måned (1 500,31 kr) |
| Telekommunikasjon | 5 € / måned (55,32 kr) |
Kjøpskostnader
| Dokumentavgift |
1,5 %
Paid at the time of closing. |
|---|---|
| Tinglysningsgebyrer |
€ 92 (kr 1 018) (Estimat) According to the fee charged by the National Land Survey or by the bank. |
Slik starter kjøpet av eiendommen din
- Fyll ut det korte skjemaet så avtaler vi et møte
- Vår representant vil kontakte deg uten opphold og avtale et møte.
Ønsker du mer informasjon om denne eiendommen?
Takk for henvendelsen. Vi tar kontakt om kort tid!