


Søk etter referansenummer



Enebolig, Niementie 28
90460 Oulunsalo
A Spectacular Waterfront Estate


Completed in 2021, this architect-designed Lakka stone house is set on a waterfront plot of over 3,500 m², offering uninterrupted views across Kempele Bay.
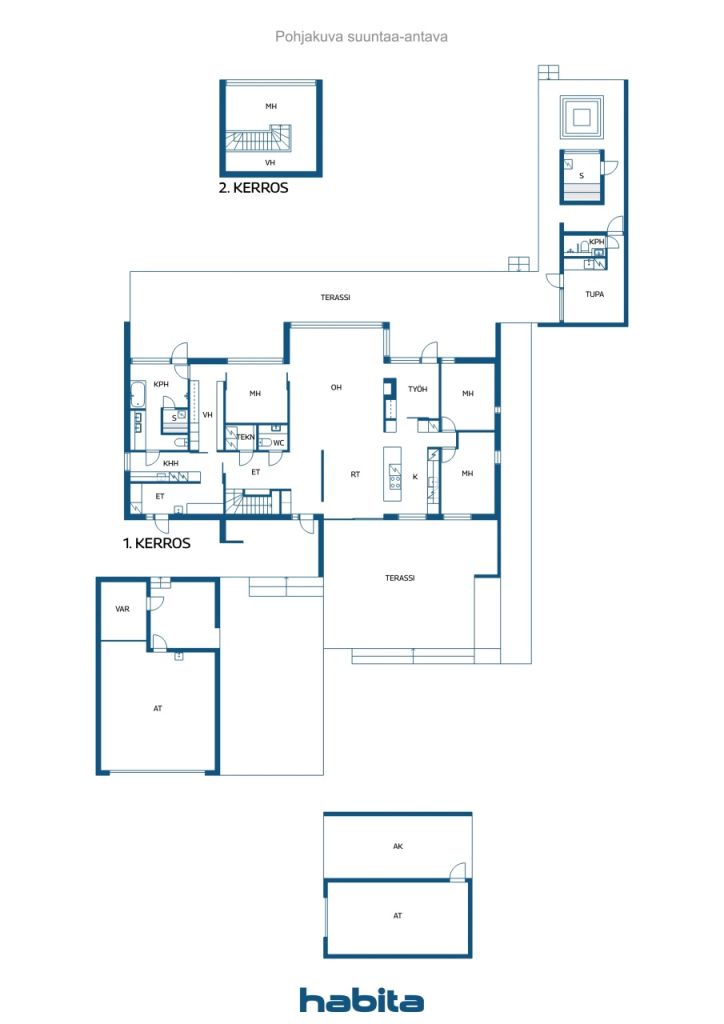
The property comprises a residence of over 200 m², a heated garage with storage, a cold garage with a carport, and a separate waterfront sauna building. Designed with both elegance and practicality in mind, the estate combines refined architecture with everyday functionality.
Built to an exceptional standard, the property features energy-efficient geothermal heating, hydronic underfloor heating, and ground cooling through the ventilation system for year-round comfort. Solar panels on the detached garage further improve energy efficiency.
Custom-made Arkkikaluste cabinetry, premium appliances, and carefully selected materials create a sophisticated interior with uncompromising attention to detail.
A true highlight is the separate waterfront sauna building, offering a lounge, bathroom, and a stunning handcrafted log sauna with beautiful sea views. A covered terrace with a hot tub provides the perfect place to relax in every season.
The property also offers excellent facilities for vehicles and hobbies, including a heated garage of over 40 m² and an additional cold garage and carport totaling more than 30 m².
Enjoy waterfront living throughout the year – boat directly from your own shoreline in summer, or step outside to enjoy cross-country skiing, ice skating, and other winter activities.
Contact us today to arrange your private viewing.




Salgspris
€ 1 150 000 (kr 12 511 906)
Rom
5
Soverom
4
Bad
1
Boareal
204 m²Grunnleggende opplysninger
| Oppføringsnummer | 673786 |
|---|---|
| Salgspris | € 1 150 000 (kr 12 511 906) |
| Rom | 5 |
| Soverom | 4 |
| Bad | 1 |
| Toaletter | 2 |
| Bad med toalett | 1 |
| Bad uten toalett | 1 |
| Boareal | 204 m² |
| Samlet areal | 303 m² |
| Areal av andre rom | 109 m² |
| Målinger verifisert | Nei |
| Målegrunnlag for areal | Byggetillatelse |
| Etasje | 1 |
| Antall etasjer | 2 |
| Tilstand | Tilstand |
| Parkering | Parkering i gårdsrom, Carport, Garasje |
| Egenskaper | Klimaanlegg, Tredoble vinduer, Luft-til-luft-varmepumpe, Varmegjenvinning, Peis |
| Rom |
Soverom
Kjøkken Stue Gang Toalett Bad Terrasse Badstu Vaskerom Patio Utendørs lagerplass Utendørs boblebad Garasje |
| Utsikt | Hage, Bakgård, Forgård, Gårdsrom, Privat gårdsrom, Hage, Sjø, Natur |
| Oppbevaring | Kott, Walk-in closet, Utendørs oppbevaring |
| Telekommunikasjon | Internett via optisk fiber |
| Gulvbelegg | Parkett, Fliser |
| Overflatematerialer vegg | Malt |
| Baderomsflater | Fliser |
| Kjøkkenutstyr | Induksjonskomfyr, Kjøleskap, Fryser, Skap, Kjøkkenvifte, Oppvaskmaskin, Separat stekeovn, Mikrobølgeovn |
| Baderomsinnredning | Dusj, Badekar, Vannbåren gulvvarme, Skap, Servant, Speil |
| Utstyr vaskerom | Tilkobling for vaskemaskin, Servant |
Bygnings- og eiendomsopplysninger
| Byggeår | 2021 |
|---|---|
| Innvielse | 2021 |
| Etasjer | 2 |
| Heis | Nei |
| Taktype | Sagtakket tak |
| Ventilasjon | Mekanisk ventilasjon |
| Fundament | Betong |
| Energimerking | A , 2018 |
| Oppvarming | Jordvarme, Vedovn eller peis, Vannbåren gulvvarme |
| Byggematerialer | Betong, Stein |
| Takmaterialer | Papp |
| Fasadematerialer | Puss |
| Fellesområder | Utstyrsbod, Bod, Badstue, Teknisk rom, Garasje |
| Eiendomsnummer | 564-140-538-6 |
| Heftelser | 1 082 932,49 € (11 782 216,69 kr) |
| Tomteareal | 3619 m² |
| Antall parkeringsplasser | 5 |
| Antall bygninger | 3 |
| Terreng | Flatt |
| Vei | Ja |
| Grunneierskap | Selveid |
| Planleggingssituasjon | Detaljplan |
| Kommunal | Vann, Kloakk, Elektrisitet |
Energimerking

Månedlige avgifter
| Elektrisitet |
200 € / måned (2 175,98 kr)
(estimat)
Annual electricity consumption has been approximately 22,000 kWh. |
|---|---|
| Eiendomsskatt | 1 520,45 € / år (16 542,37 kr) |
Kjøpskostnader
| Dokumentavgift | 3 % |
|---|---|
| Tinglysningsgebyrer | € 179 (kr 1 948) |
| Notar | € 143 (kr 1 556) |
Slik starter kjøpet av eiendommen din
- Fyll ut det korte skjemaet så avtaler vi et møte
- Vår representant vil kontakte deg uten opphold og avtale et møte.
Ønsker du mer informasjon om denne eiendommen?
Takk for henvendelsen. Vi tar kontakt om kort tid!