


Søk etter referansenummer



Enebolig, Peltolanrinne 21
01830 Lepsämä
4-5h, avok, khh, kph, with lobby, terrace


Welcome to visit this high-quality and well-kept home in a quiet location in Nurmijärvi!
Opened in 2015, the two-storey Kastelli house offers 192 m² of space and functionality for modern family life.
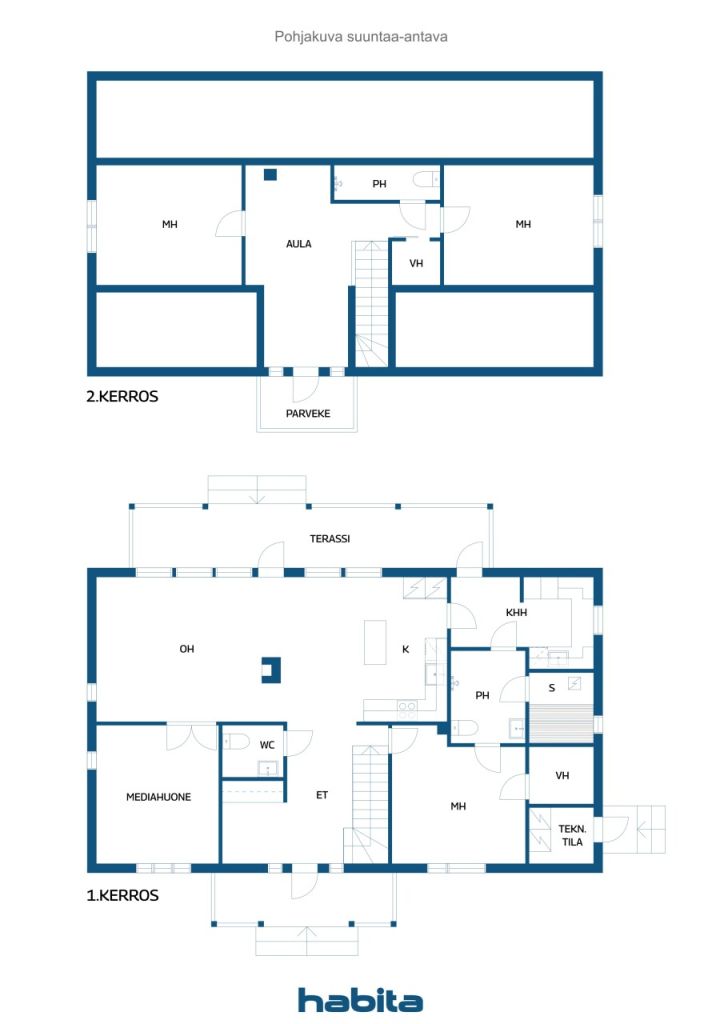
The spacious living room and open kitchen downstairs form the cozy heart of the home. The unified space brings plenty of light and allows for a smooth everyday life as well as comfortable moments of togetherness. From the living room there is a passage to the terrace, which serves as a natural extension of the interior in summer. Downstairs there is one bedroom with a private walk-in closet and a bathroom. Atmosphere and extra warmth are brought by the storage fireplace.
Energy-efficient geothermal heating and mechanical ventilation with heat recovery ensure comfortable indoor air and cost-effective living all year round.
Two bathrooms and a separate toilet make everyday life easier, and the sauna invites you to relax at the end of the day. There is plenty of storage space thanks to two walk-in closets and an outdoor storage room.
For enthusiasts, this property is suitable as it has a warm stable space of about 137m2.
The location offers peaceful small house living in an environment close to nature, and Klaukkala's comprehensive services are located about 10 km away.
This home combines quality construction, functional layout and a cozy atmosphere. Welcome to love and find your new home!





Salgspris
€ 425 000 (kr 4 589 190)
Rom
4
Soverom
3
Bad
2
Boareal
162 m²Grunnleggende opplysninger
| Oppføringsnummer | 672984 |
|---|---|
| Salgspris | € 425 000 (kr 4 589 190) |
| Rom | 4 |
| Soverom | 3 |
| Bad | 2 |
| Boareal | 162 m² |
| Samlet areal | 164.6 m² |
| Areal av andre rom | 2.4 m² |
| Målinger verifisert | Nei |
| Målegrunnlag for areal | Byggeplan |
| Etasje | 1 |
| Antall etasjer | 2 |
| Tilstand | Tilstand |
| Ledig fra | According to the contract |
| Parkering | Garasje, P-hus |
| Rom |
Soverom
Åpent kjøkken Stue Oppholdsrom Gang Bad Balkong Terrasse Badstu Walk-in closet Vaskerom Garasje Utendørs lagerplass |
| Utsikt | Privat gårdsrom, Land |
| Oppbevaring | Walk-in closet, Skap, Utendørs oppbevaring |
| Telekommunikasjon | Antenne |
| Gulvbelegg | Laminat |
| Overflatematerialer vegg | Malt |
| Baderomsflater | Fliser |
| Kjøkkenutstyr | Induksjonskomfyr, Kjøleskap, Fryser, Skap, Kjøkkenvifte, Oppvaskmaskin, Separat stekeovn, Mikrobølgeovn |
| Baderomsinnredning | Dusj |
| Utstyr vaskerom | Tilkobling for vaskemaskin, Servant |
| Befaringer | Tilstandsvurdering (3. mar. 2026) |
| Beskrivelse | 4-5h, avok, khh, kph, with lobby, terrace |
Bygnings- og eiendomsopplysninger
| Byggeår | 2018 |
|---|---|
| Innvielse | 2015 |
| Etasjer | 2 |
| Heis | Nei |
| Taktype | Saltak |
| Ventilasjon | Mekanisk ventilasjon |
| Energimerking | Energisertifikat kreves ikke ifølge loven |
| Oppvarming | Jordvarme, Vedovn eller peis, Vannbåren gulvvarme |
| Byggematerialer | Tre |
| Takmaterialer | Metallplater |
| Fasadematerialer | Tre |
| Oppussinger |
Parkering 2020 (Utført) Annet 2020 (Utført) |
| Eiendomsnummer | 543-406-9-92 |
| Tomteareal | 7000 m² |
| Antall bygninger | 3 |
| Terreng | Flatt |
| Vei | Ja |
| Grunneierskap | Selveid |
| Planleggingssituasjon | Generell plan |
| Kommunal | Elektrisitet |
Tjenester
| Matbutikk | 10 km |
|---|---|
| Helsesenter | 10 km |
| Skole | 2.3 km |
| Skole | 9 km |
| Skole | 9.4 km |
| Barnehage | 5.6 km |
| Skøytebane | 10.4 km |
Månedlige avgifter
| Eiendomsskatt | 947,59 € / år (10 232,17 kr) |
|---|---|
| Elektrisitet | 170,45 € / måned (1 840,54 kr) (estimat) |
| Renovasjon | 13,99 € / måned (151,07 kr) (estimat) |
| Gate | 182,4 € / år (1 969,57 kr) |
Kjøpskostnader
| Dokumentavgift | 3 % |
|---|---|
| Andre kostnader | € 160 (kr 1 728) |
Slik starter kjøpet av eiendommen din
- Fyll ut det korte skjemaet så avtaler vi et møte
- Vår representant vil kontakte deg uten opphold og avtale et møte.
Ønsker du mer informasjon om denne eiendommen?
Takk for henvendelsen. Vi tar kontakt om kort tid!