


Søk etter referansenummer



Enebolig, Kuitinmäenkaari 16
02210 Espoo, Olari
4 bedrooms, living room, garage and basement


A large, condition-inspected detached house for sale in a central location in Olari, Espoo.
The house was built in 1952. Later, in the 1980s, a three-apartment terraced house was built on the plot and the whole was converted into a housing company. At that time, a separate liability distribution table was also drawn up for the company.
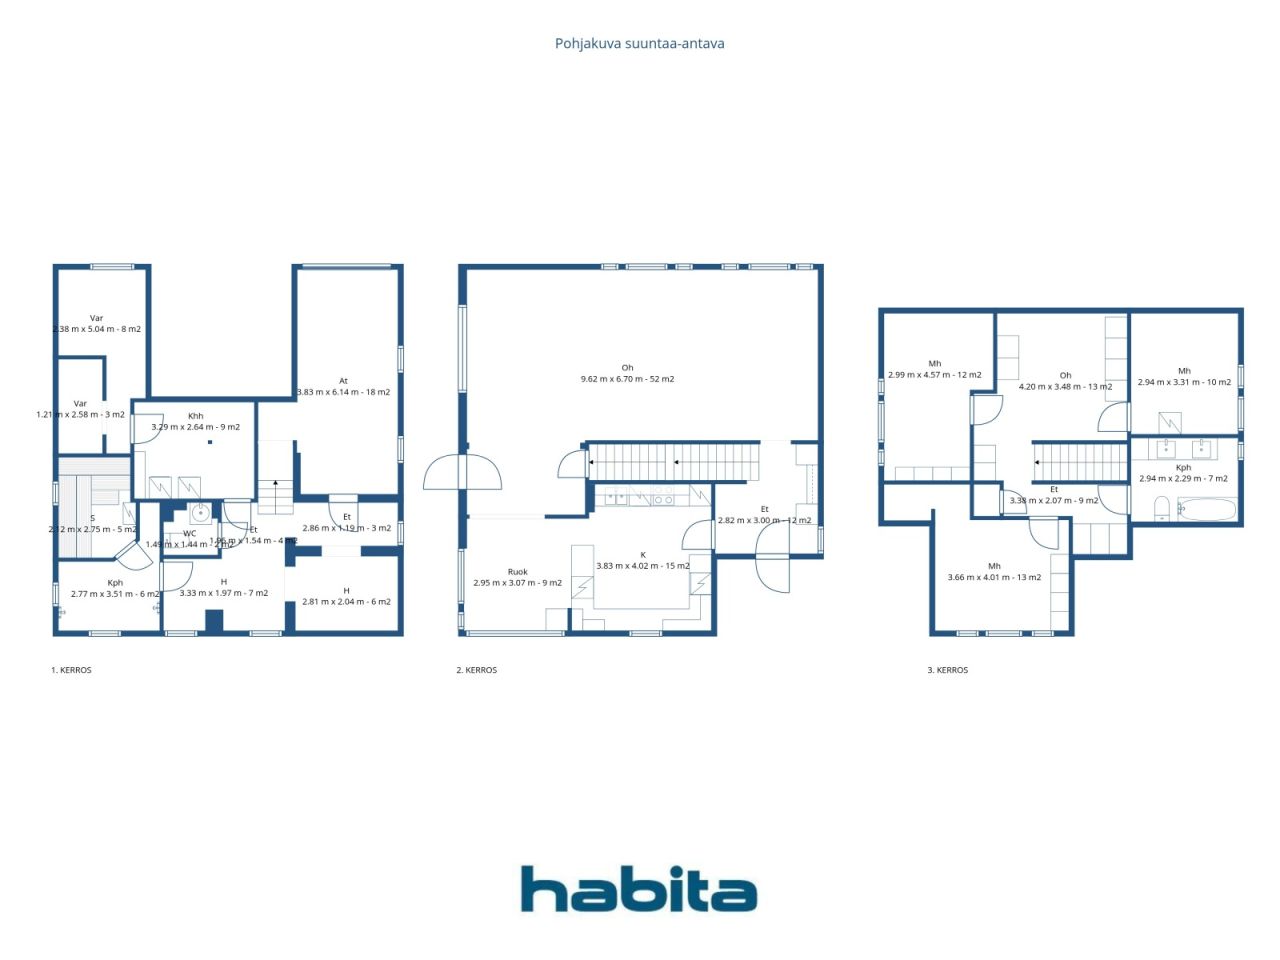
This large home has three floors. According to the articles of association, the living area is 140m², and according to an unofficial measurement made during the description, the apartment has a total of 203 m² + garage 18 m². The bedrooms are located on the upper floor of the apartment, the kitchen and living room are on the middle floor, and there is plenty of storage space in the basement, a separate toilet, sauna and bathroom, and a garage.
You have to come and see this large complex on site. The apartment has ample living and hobby space for a large family. Please note that you can realize yourself by renovating the surfaces to your liking.
Contact: Espoon Habita Oy, Tero Västi - 050 420 0063 / tero.vasti@habita.com
Åpen visning: 18. okt. 2026
14:00 – 14:30





Salgspris uten heftelser
€ 398 000 (kr 4 236 997)
Rom
4
Soverom
3
Bad
2
Boareal
140 m²Grunnleggende opplysninger
| Oppføringsnummer | 670064 |
|---|---|
| Salgspris uten heftelser | € 398 000 (kr 4 236 997) |
| Salgspris | € 398 000 (kr 4 236 997) |
| Rom | 4 |
| Soverom | 3 |
| Bad | 2 |
| Boareal | 140 m² |
| Samlet areal | 203 m² |
| Areal av andre rom | 73 m² |
| Målinger verifisert | Nei |
| Målegrunnlag for areal | Vedtekter |
| Etasje | 2 |
| Antall etasjer | 2 |
| Tilstand | Tilfredsstillende |
| Parkering | Parkering i gårdsrom, Biloppstillingsplass med strømuttak, Garasje |
| Rom |
Soverom
Kjøkken Stue Gang Toalett Bad Badstu Vaskerom Kjeller Hobbyrom Garasje |
| Utsikt | Privat gårdsrom, Nabolag |
| Oppbevaring | Kott, Walk-in closet, Skap |
| Telekommunikasjon | Kabel-TV |
| Gulvbelegg | Parkett, Laminat, Linoleum, Fliser |
| Overflatematerialer vegg | Malt |
| Baderomsflater | Fliser |
| Kjøkkenutstyr | Keramisk platetopp, Kjøleskap, Fryser, Skap, Kjøkkenvifte, Oppvaskmaskin, Separat stekeovn, Mikrobølgeovn |
| Baderomsinnredning | Badekar, Bidet, Skap, Servant, Toalettsete, Speil |
| Utstyr vaskerom | Tilkobling for vaskemaskin |
| Befaringer | Tilstandsvurdering (31. okt. 2025) |
| Asbestundersøkelse | Bygningen ble bygget før 1994 og en asbestundersøkelse har ikke blitt utført. |
| Aksjer | 1-314 |
| Beskrivelse | 4 bedrooms, living room, garage and basement |
| Tilleggsinformasjon | The company has a separate responsibility allocation table. Building A, which is for sale, mainly takes care of its own maintenance, excluding the premises necessary for the company. |
Bygnings- og eiendomsopplysninger
| Byggeår | 1952 |
|---|---|
| Innvielse | 1952 |
| Etasjer | 3 |
| Heis | Nei |
| Taktype | Saltak |
| Ventilasjon | Naturlig ventilasjon |
| Energimerking | D, 2018 |
| Oppvarming | Fjernvarme, Vannbåren sentralvarme, Radiator |
| Byggematerialer | Tre, Betong |
| Takmaterialer | Metallplater |
| Fasadematerialer | Tre |
| Oppussinger |
Renovasjonsplan 2026 (Utført), The housing company has a maintenance plan approved by the board. The information can be found in the property manager's certificate. Fasade 2022 (Utført), Painting of exterior cladding, replacement of ladders, rainwater gutters and downspouts Oppvarming 2015 (Utført), Heating distribution center renovated Annet 2013 (Utført), Repair work on external stairs Annet 2012 (Utført), Waterproofing, surface and furniture renovation of the upstairs bathroom Dører 2011 (Utført), Garage door replacement Tak 2010 (Utført), Roofing and attic ventilation pipe renewed |
| Eiendomsnummer | 49-22-60-5 |
| Leder | Hallituksen puheenjohtaja Anu Mattila |
| Kontaktopplysninger for leder | anu_mattila@hotmail.com |
| Vedlikehold | Omatoiminen |
| Tomteareal | 1371 m² |
| Antall parkeringsplasser | 9 |
| Antall bygninger | 2 |
| Terreng | Flatt |
| Vei | Ja |
| Grunneierskap | Selveid |
| Planleggingssituasjon | Detaljplan |
| Kommunal | Vann, Kloakk, Elektrisitet, Fjernvarme |
Energimerking

Opplysninger om borettslag
| Borettslagnavn | Asunto Oy Kuitinmäenkaari 16 |
|---|---|
| Stiftelsesår | 1985 |
| Antall andeler | 1 000 |
| Antall boliger | 4 |
| Areal boliger | 445.5 m² |
| Innløsningsrett | Nei |
Månedlige avgifter
| Vedlikehold | 518 € / måned (5 514,48 kr) |
|---|---|
| Vann | 25 € / måned (266,14 kr) / person |
| Elektrisitet | 75 € / måned (798,43 kr) (estimat) |
Kjøpskostnader
| Dokumentavgift | 1,5 % |
|---|---|
| Tinglysningsgebyrer | € 92 (kr 979) |
Slik starter kjøpet av eiendommen din
- Fyll ut det korte skjemaet så avtaler vi et møte
- Vår representant vil kontakte deg uten opphold og avtale et møte.
Ønsker du mer informasjon om denne eiendommen?
Takk for henvendelsen. Vi tar kontakt om kort tid!