


Zoeken op referentienummer



Condominium , Otakuja 4
02150 Espoo, Otaniemi
1950s home in a renovated building


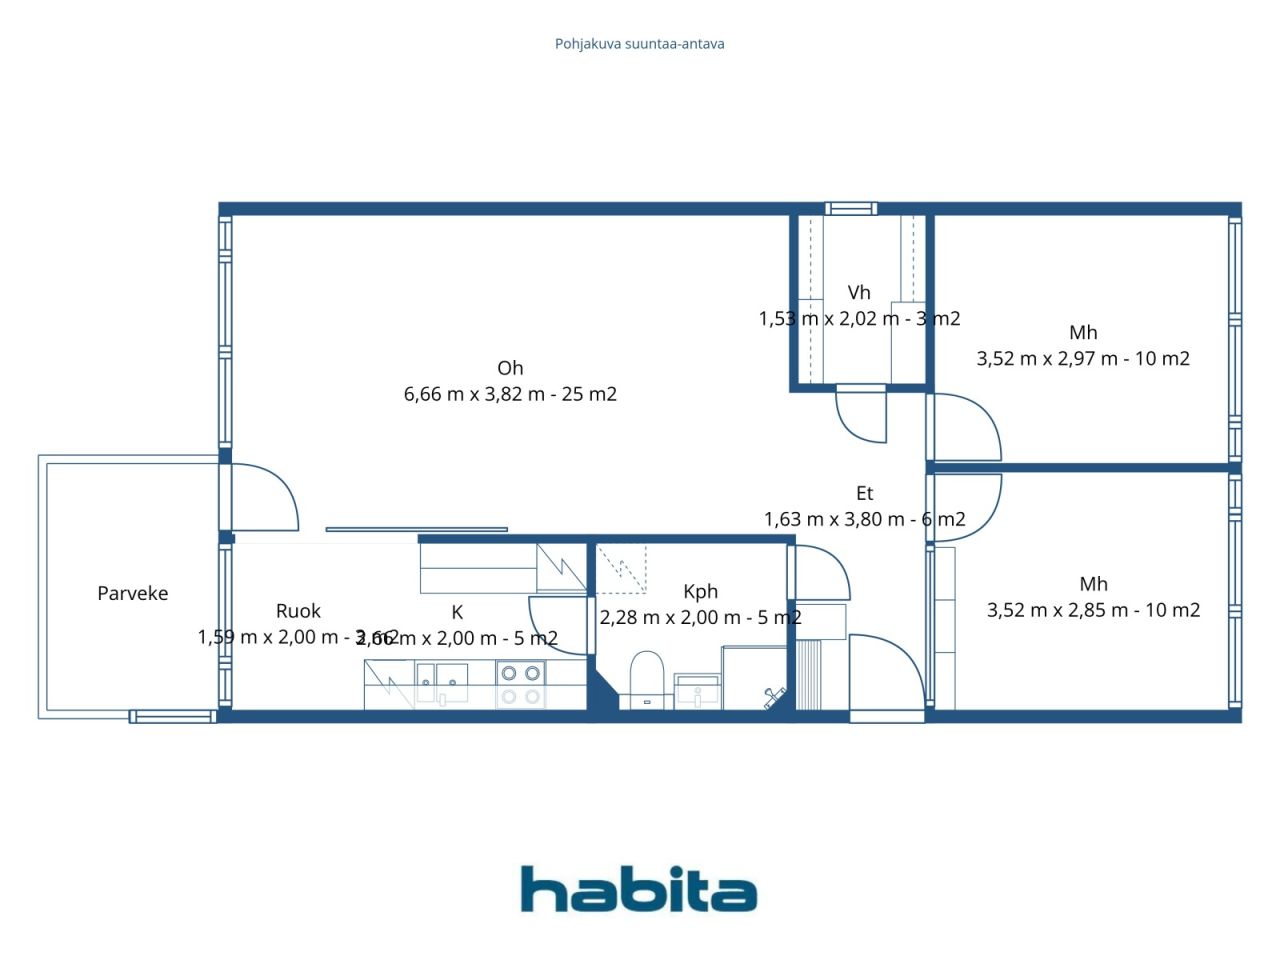
A 1950s home in a housing estate that has already undergone major renovations. Otaniemi is one of the most interesting areas in the Helsinki Metropolitan Area. Good outdoor activities, close to the sea and services within walking distance. With the Aalto University campus and the growing innovation hub, the area is developing rapidly – and yet the atmosphere has remained peaceful and green. The main renovation and facade renovation have been completed – you will get a home where major investments have already been taken care of and the housing estate is in good shape for a long time to come. The 73 square meter floor plan serves the smooth flow of everyday life: two separate bedrooms provide space for both the family and a remote workstation, and the balcony offers a moment of peace at any time. The sturdy structure typical of 1950s construction is visible in the rooms – space has been thought out, not skimped on. The sheltered courtyard is a safe place for children to play. The location is unique. It is only 11 minutes from Aalto University metro station to Helsinki railway station – everyday travel is easy without a car. Tapiola's diverse services are also within walking distance. This home is also available for private viewings. For more information, call me at 050 4200 755 or email marita.jaatinen@habita.com
Open huis: 15 nov 2026
13:15 – 13:45
Eerste open huis


Onbelaste verkoopprijs
€ 339.000
Kamers
3
Slaapkamers
2
Badkamers
1
Woonoppervlak
73 m²Basisgegevens
| Overzichtsnummer | 678890 |
|---|---|
| Onbelaste verkoopprijs | € 339.000 |
| Verkoopprijs | € 293.680 |
| Gedeelde aansprakelijkheid | € 45.320 |
| Een deel van de schulden kan worden afbetaald | Ja |
| Kamers | 3 |
| Slaapkamers | 2 |
| Badkamers | 1 |
| Badkamers met toilet | 1 |
| Woonoppervlak | 73 m² |
| Maten zijn geverifieerd | Nee |
| Maten gebaseerd op | Ondernemingsstatuten |
| Verdieping | 2 |
| Verdiepingen voor bewoning | 1 |
| Voorwaarde | Voldoende |
| Beschikbaar vanaf | Available immediately from stores |
| Ruimtes |
Slaapkamer
Keuken Inloopkast Woonkamer Badkamer Hal Balkon |
| Bezichtigingen | Tuin, Achtertuin, Voortuin, Buurt |
| Bergruimtes | Kast, Inloopkast |
| Telecommunicatie. | Glasvezel internet. |
| Materiaal vloeroppervlakte | Parket, Laminaat |
| Muuroppervlakken | Verf |
| Materiaal badkamervloeren | Tegel |
| Keukenuitrusting. | Ceramische kookplaat., Keukenkastje., Afzuigkap., Vaatwasser. |
| Badkamervoorzieningen | Douche, Wasmachineaansluiting, Vloerverwarming, Ruimte voor een wasmachine, Bidetdouche, Gootsteen, Toiletzitting, Spiegelkast, Douchecabine |
| Asbestonderzoek | Het gebouw is voor 1994 gebouwd en er is geen asbestonderzoek uitgevoerd. |
| Aandelen | 9808-10511 |
| Beschrijving | 2 bedrooms, living room, kitchen, bathroom/toilet |
| Aanvullende informatie | Housing company Elisa broadband |
Gegevens van het gebouw en het eigendom
| Bouwjaar | 1956 |
|---|---|
| Inauguratie | 1956 |
| Verdiepingen | 5 |
| Lift | Nee |
| Type dak | Lessenaarsdak |
| Ventilatie | Mechanische afzuigventilatie |
| Klasse energiecertificaat | Er is bij wet geen energiecertificaat verplicht |
| Verwarming | Stadsverwarming, Centrale verwarming door middel van water |
| Bouwmateriaal | Beton, Cellenbeton |
| Dakmateriaal | Metaalplaat |
| Renovaties |
Overige 2026 (Gereed) Gevel 2023 (Gereed) Ventilatie 2019 (Gereed) Overige 2018 (Gereed) Sloten 2014 (Gereed) Overige 2013 (Gereed) Afvoer 2012 (Gereed) Overige 2008 (Gereed) Overige 2007 (Gereed) Telecommunicatie 2005 (Gereed) Ramen 2002 (Gereed) |
| Gemeenschappelijke ruimtes | Gereedschapsberging, Opslag, Sauna , Technische ruimte, Fietsenstalling, Clubruimte |
| Beheerder | Isännöinti Luotsi Oy |
| Contactinformatie beheerder | Jani Riihola/jani.riihola@isannointiluotsi.fi |
| Onderhoud | Huoltoyhtiö |
| Perceelsoppervlak | 4184 m² |
| Aantal gebouwen | 1 |
| Terrein | Vlak |
| Weg | Ja |
| Eigendom grond | Eigendom |
| Planningssituatie | Gedetailleerd plan |
| Nutsbedrijf gemeente | Water , Riool, Stadsverwarming |
Gegevens huisvestingscoöperatie
| Naam woningcoöperatie | Asunto-Osakeyhtiö Otaharju |
|---|---|
| Jaar van oprichting | 1954 |
| Aantal aandelen | 14.897 |
| Aantal wooneenheden | 26 |
| Onderdeel woningen | 1509 m² |
| Huuropbrengst per jaar | 11.553,1 |
| Recht op afkoop | Nee |
Services
| Winkelcentrum |
0.5 km https://abloc.fi/ |
|---|---|
| Universiteit | 0.9 km |
| School | 1 km |
| Park | 0.4 km |
| Gezondheidsclub | 0.4 km |
Toegang tot openbaar vervoer
| Metro. | 0.5 km |
|---|---|
| Bus. | 0.5 km |
| Tram. | 0.5 km |
Maandelijkse kosten
| Onderhoud | 394,24 € / maand |
|---|---|
| Bijdrage voor financiële onkosten | 563,2 € / maand |
Aankoopkosten
| Overdrachtsbelasting | 1,5 % |
|---|---|
| Registratiekosten | € 92 |
Dit is hoe het kopen van uw eigendom begint
- Vul het korte formulier in en we zullen een vergadering regelen
- Onze vertegenwoordiger neemt zonder vertraging contact met u op en regelt een vergadering.
Wilt u meer informatie over dit object?
Hartelijk dank voor uw aanvraag contact op te nemen. We nemen snel contact met u op!