


Zoeken op referentienummer



Condominium , Hotel Royal Hideaway Corales Residences, Avenida de Ayyo
38670 Costa Adeje Teneriffa, Adeje
Koninklijke Villa in Corales Residences


Uitzonderlijke vier-slaapkamer Koninklijke Villa binnen het nieuwe vijfsterren Gran Luxe Royal Hideaway Corales Residences-project in La Caleta, Costa Adeje.
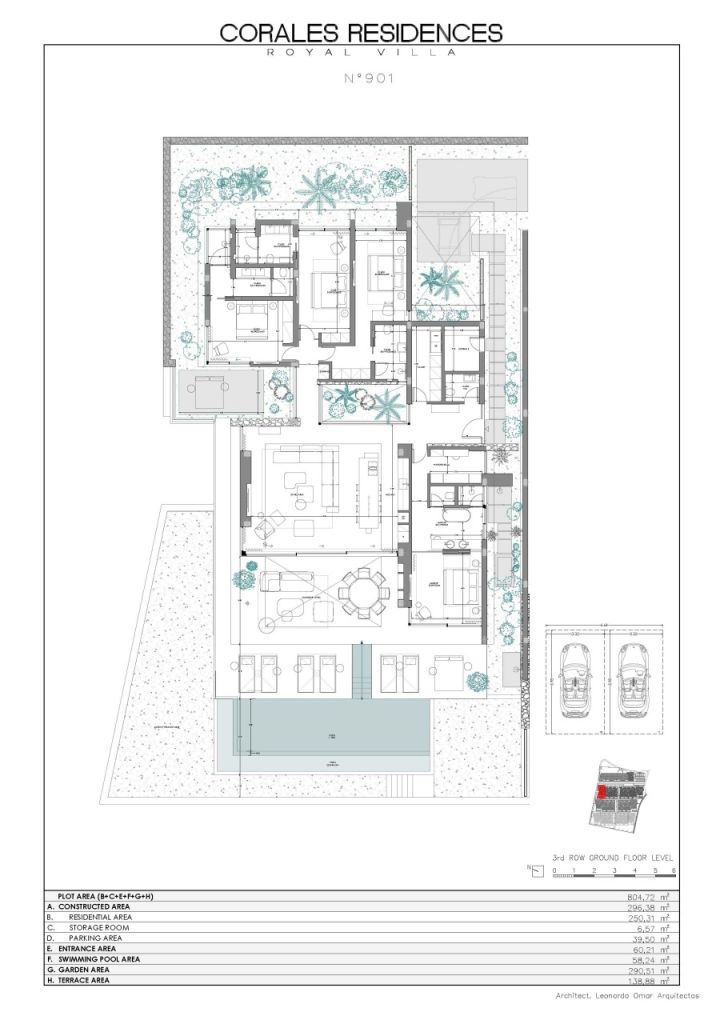
Gelegen op een hoekpositie, is de villa volledig op één verdieping ingericht en biedt 250,31 m² woonruimte binnen op een privéperceel van 804,72 m². Het ontwerp van K-Studio combineert ruime binnenruimtes met aangelegde tuinen, privéterrassen en directe toegang tot de buitenruimtes.
De open woonkamer en eetruimte verbinden natuurlijk met de volledig uitgeruste keuken en de overdekte buitenwoonruimte. De indeling omvat ook een voorraadkast, wasruimte, apart gastentoilet, opslagruimte en een aangelegde binnenpatio.
Alle vier slaapkamers beschikken over een en-suite badkamer en directe toegang tot privé buitenruimtes. De hoofdsuite omvat een aparte kleedruimte, een ruime badkamer met bad en douche, en uitzicht op de Atlantische Oceaan.
Buiten biedt de villa 290,51 m² aangelegde tuinen, 138,88 m² terrassen en een privézwembad van 58,24 m². Het overdekte terras biedt ruime gelegenheid voor buiten dineren en ontspannen, terwijl het parkeerterrein plaats biedt aan twee voertuigen.
De villa wordt volledig gemeubileerd en uitgerust opgeleverd. Eigenaren kunnen het pand privé gebruiken voor maximaal 180 dagen per jaar. Tijdens de overige perioden neemt het deel aan het hotelverhuurprogramma dat professioneel wordt beheerd door Barceló Hotel Group.
Verwachte voltooiing is eind 2028 of begin 2029.
Eigentijds uitzonderlijk.
Royal Hideaway Corales Residences



Verkoopprijs
€ 4.000.000
Kamers
5
Slaapkamers
4
Badkamers
4
Woonoppervlak
250.3 m²Basisgegevens
| Overzichtsnummer | 678348 |
|---|---|
| Nieuwbouw | Ja (Wordt gebouwd) |
| Verkoopprijs | € 4.000.000 |
| Kamers | 5 |
| Slaapkamers | 4 |
| Badkamers | 4 |
| Toiletten | 5 |
| Badkamers met toilet | 4 |
| Woonoppervlak | 250.3 m² |
| Totale oppervlakte | 804.7 m² |
| Gebied van andere ruimtes | 554.4 m² |
| Beschrijving woonruimtes | Single-level Royal Villa with a spacious open-plan living and dining area and a modern, fully equipped kitchen with island. The property offers four bedrooms, each with its own en-suite bathroom and direct access to a private outdoor area. The main suite includes a separate wardrobe area and a large bathroom with a bathtub, shower, double washbasin and toilet. The three guest bedrooms each have fitted wardrobes and private bathrooms. The layout also includes a separate guest WC, pantry, laundry area with washing machine and dryer, storage room and an interior landscaped patio. |
| Beschrijving van andere ruimtes | The villa offers extensive private outdoor spaces, including a 138.88 m² terrace, a 290.51 m² landscaped garden and a 58.24 m² private swimming pool. The covered outdoor living area provides space for dining, lounging and relaxation beside the pool. Private garden areas are also connected to the bedroom suites. The property includes a 60.21 m² entrance area, a 6.57 m² storage room and a 39.50 m² parking area with two parking spaces. |
| Beschrijving van de omgeving | The property has a total plot area of 804.72 m², including 250.31 m² of residential interior space, a 6.57 m² storage room, a 60.21 m² entrance area, a 58.24 m² private swimming pool, 290.51 m² of landscaped gardens and 138.88 m² of terraces. The constructed area is 296.38 m². A separate 39.50 m² parking area provides space for two vehicles and is not included in the stated plot-area calculation. |
| Maten zijn geverifieerd | Nee |
| Maten gebaseerd op | Ondernemingsstatuten |
| Verdieping | 3 |
| Verdiepingen voor bewoning | 1 |
| Voorwaarde | Nieuw |
| Beschikbaar vanaf |
Volgens overeenkomst
Beschikbaar na voltooiing en overdracht, verwacht in 2029, in overeenstemming met het particuliere koopcontract. |
| Parkeerplaats | Parkeerplaats, Oplaadpunt voor elektrische auto's |
| Bevindt zich op de begane grond | Ja |
| Rusthuis | Ja |
| Kenmerken. | Gemeubileerd., Airconditioning., Dubbel glas., Lucht warmtepomp., Warmteterugwinning. |
| Bezichtigingen | Binnentuin, Eigen tuin, Tuin, Bergen, Zee, Natuur, Zwembad |
| Bergruimtes | Kast, Klerenkast, Ingebouwde kast /kasten, Buitenberging |
| Telecommunicatie. | TV., Satelliet tv., Internet., Antenne. |
| Materiaal vloeroppervlakte | Keramische tegels |
| Muuroppervlakken | Keramische tegels, Verf |
| Materiaal badkamervloeren | Keramische tegel |
| Keukenuitrusting. | Oven., Inductie kookplaat., Koelkast., Koelkast met vriesvak., Vriezer., Keukenkastje., Afzuigkap., Vaatwasser., Aparte oven. |
| Badkamervoorzieningen | Douche, Badkuip, Kast, Douchewand, Toiletzitting, Spiegel |
| Voorzieningen bijkeuken | Serviesdroogkast, Wasmachine |
| Beschrijving | Nieuwbouw villa met 4 slaapkamers, privézwembad, aangelegde tuin, ruime terras en panoramisch uitzicht op de oceaan binnen het vijfsterrenproject Corales Residences in La Caleta, Costa Adeje. |
| Aanvullende informatie | Onbekende vastgoed. Verwachte voltooiing in 2029. Plannen, afmetingen en visueel materiaal kunnen tijdens de bouw onderhevig zijn aan technische wijzigingen. |
| Links |
Gegevens van het gebouw en het eigendom
| De bouw is begonnen | 2025 |
|---|---|
| Bouwjaar | 2029 |
| Inauguratie | 2029 |
| Verdiepingen | 4 |
| Lift | Ja |
| Type dak | Plat dak |
| Ventilatie | Mechanische ventilatie |
| Fundament |
Gewapend beton
Mixed reinforced-concrete foundation comprising isolated footings, reinforced-concrete retaining walls and structural slabs. The foundation design incorporates protection against capillary moisture and a ventilated air cavity beneath the raised ground flo |
| Klasse energiecertificaat | In uitvoering |
| Verwarming | Warmtepomp op lucht-water |
| Bouwmateriaal | Beton |
| Voorgevel materiaal |
Beton, Hout, Pleisterwerk, Steen, Glas Reinforced-concrete and concrete-block building envelope finished with high-quality architectural mortar and selected veneer finishes. The architectural material palette combines concrete, natural basalt stone, timber and extensive double glazing with thermally broken aluminium frames. |
| Gemeenschappelijke ruimtes | Opslag, Sauna , Technische ruimte, Hal, Fitnessruimte, Zwembad, Garage , Parkeergarage, Restaurant , Dakterras, Wasruimte |
| Referentie | 8611002CS2181S0001MM |
| Lasten | As of 16 July 2026, the property is free of charges and encumbrances. The property benefits from a perpetual easement of light and views over Land Registry Property 27,415. |
| Beheerder | Reyes Residencias, S.L. |
| Contactinformatie beheerder | Av. Virgen de Guadalupe 21, 38679 Costa Adeje, Tenerife — reyesproperty.es |
| Perceelsoppervlak | 25000 m² |
| Aantal parkeerplaatsen | 118 |
| Terrein | Glooiend |
| Weg | Ja |
| Eigendom grond | Eigendom |
| Planningssituatie | Gedetailleerd plan |
| Bebouwbaar |
17500 m²
The property has a registered buildable area of 17,500 m². The approved project provides 13,432.40 m² of buildability, a site occupation of 9,893.61 m², a maximum height of four floors and minimum setbacks of three metres from roads and plot boundaries. |
| Nutsbedrijf gemeente |
Water , Riool, Elektriciteit Urbanized plot with direct road access and access to municipal water, sewerage and electricity infrastructure. No gas or district-heating infrastructure is indicated. Final connection status should be confirmed with the developer’s technical team. |
| Routebeschrijving | https://maps.app.goo.gl/SmTCHxfNzGkL1MgU8 |
Services
Toegang tot openbaar vervoer
| Bus. |
0.4 km , Titsa bus https://maps.app.goo.gl/5prhiYogbVeL3HGc8 |
|---|
Maandelijkse kosten
| Overige |
4.000 € / jaar
(schatting)
Monthly management fee. Indicative amount, subject to update when the complex opens. |
|---|
Aankoopkosten
| Belastingen |
7 %
IGIC (Canary Islands tax) calculated at 7% of the final purchase price. |
|---|
Dit is hoe het kopen van uw eigendom begint
- Vul het korte formulier in en we zullen een vergadering regelen
- Onze vertegenwoordiger neemt zonder vertraging contact met u op en regelt een vergadering.
Wilt u meer informatie over dit object?
Hartelijk dank voor uw aanvraag contact op te nemen. We nemen snel contact met u op!