


Zoeken op referentienummer



Eengezinswoning, Hannulankatu 10
37630 Valkeakoski, Roukko
5 bedrooms, 2 bathrooms, 2 toilets


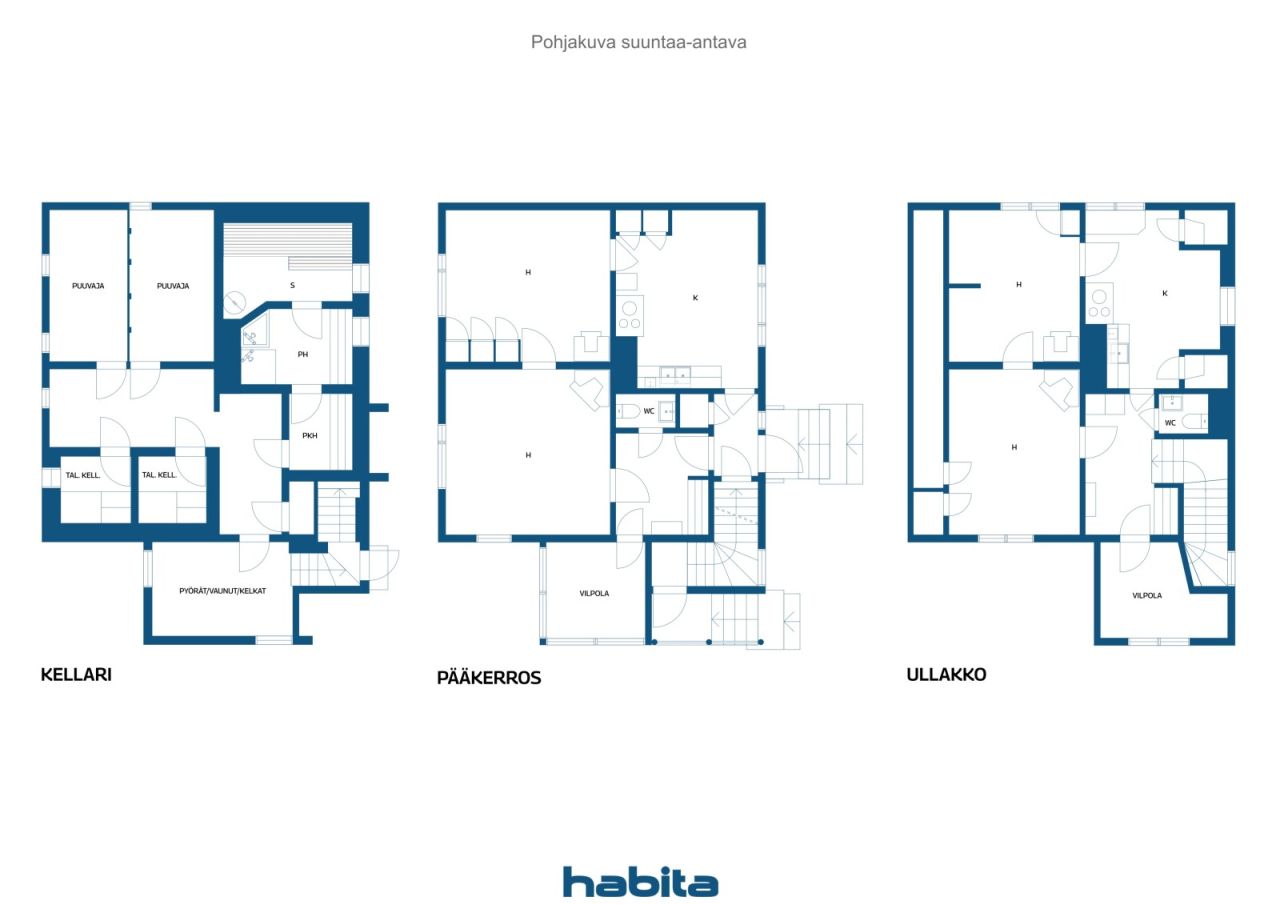
The detached house on Hannulankatu, completed in 1956, offers a traditional atmosphere and the opportunity to create a home that looks like your own. The living spaces of the house, located on its own, flat plot, are divided into two floors, and the basement contains a sauna, a washroom and storage rooms. There are two rooms, a kitchen and a toilet on both the main floor and the upper floor, so the spatial solution offers options for various everyday needs. The declared living area is approximately 129 m², and the complex also includes a garage of approximately 29 m². Wooden floors, sloping ceilings upstairs and details from different decades bring character to the interior. There is storage space in the basement and in the outdoor storage room, and the private yard provides space for gardening and relaxing. The house has oil heating with water-circulating radiators, and the heating boiler is from 2002. The property is suitable for a buyer who is ready for systematic renovation and technical repairs to the building. The house was inspected on October 29, 2026. The inspection found, among other things, moisture in the basement floors and lower parts of the walls, as well as deficiencies in the ventilation of the sloping parts of the upper floor. According to the report, the laundry room and sauna need to be renovated, and there is no waterproofing in the wet rooms. In addition, repair and maintenance needs relate to rainwater management, the facade, windows and the supply of replacement air. The existence and operation of culverts must be investigated, and preparations must be made to renew the aged pipes and electrical system. The report also identified risk structures that require further investigation, the condition of which could not be verified during a superfici...

Matti Nurmi


Verkoopprijs
€ 64.000
Kamers
4
Slaapkamers
3
Badkamers
1
Woonoppervlak
129 m²Basisgegevens
| Overzichtsnummer | 678345 |
|---|---|
| Verkoopprijs | € 64.000 |
| Kamers | 4 |
| Slaapkamers | 3 |
| Badkamers | 1 |
| Toiletten | 2 |
| Woonoppervlak | 129 m² |
| Totale oppervlakte | 158 m² |
| Gebied van andere ruimtes | 29 m² |
| Maten zijn geverifieerd | Nee |
| Maten gebaseerd op | Bouwvergunning |
| Verdieping | 1 |
| Verdiepingen voor bewoning | 3 |
| Voorwaarde | Voldoende |
| Beschikbaar vanaf |
Volgens overeenkomst
According to the contract / 1 month from the date of purchase. The release date is agreed in the purchase offer. |
| Parkeerplaats | Parkeren op eigen terrein, Garage |
| Ruimtes |
Slaapkamer
Slaapkamer Slaapkamer Woonkamer Keuken Keuken Badkamer Sauna Toilet Toilet Hal Buitenberging Garage |
| Bezichtigingen | Eigen tuin, Buurt |
| Bergruimtes | Kast, Buitenberging, Opslagkelder |
| Telecommunicatie. | Antenne. |
| Materiaal vloeroppervlakte | Linoleum, Hout |
| Muuroppervlakken | Behang, Verf |
| Materiaal badkamervloeren | Tegel |
| Keukenuitrusting. | Elektrisch fornuis., Koelkast., Afzuigkap., Vaatwasser. |
| Badkamervoorzieningen | Douche, Vloerverwarming, Gootsteen, Toiletzitting, Spiegelkast |
| Voorzieningen bijkeuken | Wasmachineaansluiting |
| Asbestonderzoek | Het gebouw is voor 1994 gebouwd en er is geen asbestonderzoek uitgevoerd. |
Gegevens van het gebouw en het eigendom
| Bouwjaar | 1956 |
|---|---|
| Inauguratie | 1956 |
| Verdiepingen | 3 |
| Lift | Nee |
| Type dak | Zadeldak |
| Ventilatie | Natuurlijke ventilatie |
| Klasse energiecertificaat | Er is bij wet geen energiecertificaat verplicht |
| Verwarming | Centrale verwarming door middel van water, Oliestook |
| Bouwmateriaal | Hout |
| Dakmateriaal | Betontegels |
| Voorgevel materiaal | Houten betimmering |
| Referentie | 908-7-410-6 |
| Jaarlijkse eigendomsbelasting | 250 € |
| Aantal gebouwen | 1 |
| Terrein | Vlak |
| Weg | Ja |
| Eigendom grond | Eigendom |
| Planningssituatie | Gedetailleerd plan |
| Nutsbedrijf gemeente | Water , Riool, Elektriciteit |
Maandelijkse kosten
| Verwarming | 416 € / maand (schatting) |
|---|---|
| Elektriciteit | 50 € / maand (schatting) |
| Water | 20 € / maand / persoon (schatting) |
| Onroerend goed belasting | 250 € / jaar (schatting) |
Aankoopkosten
| Overdrachtsbelasting | 3 % |
|---|---|
| Overige kosten | € 150 (Schatting) |
Dit is hoe het kopen van uw eigendom begint
- Vul het korte formulier in en we zullen een vergadering regelen
- Onze vertegenwoordiger neemt zonder vertraging contact met u op en regelt een vergadering.
Wilt u meer informatie over dit object?
Hartelijk dank voor uw aanvraag contact op te nemen. We nemen snel contact met u op!