


Zoeken op referentienummer



Stadswoning, Pohjolankatu 1
20100 Turku, Pohjola
Atmospheric apartment in Pohjola


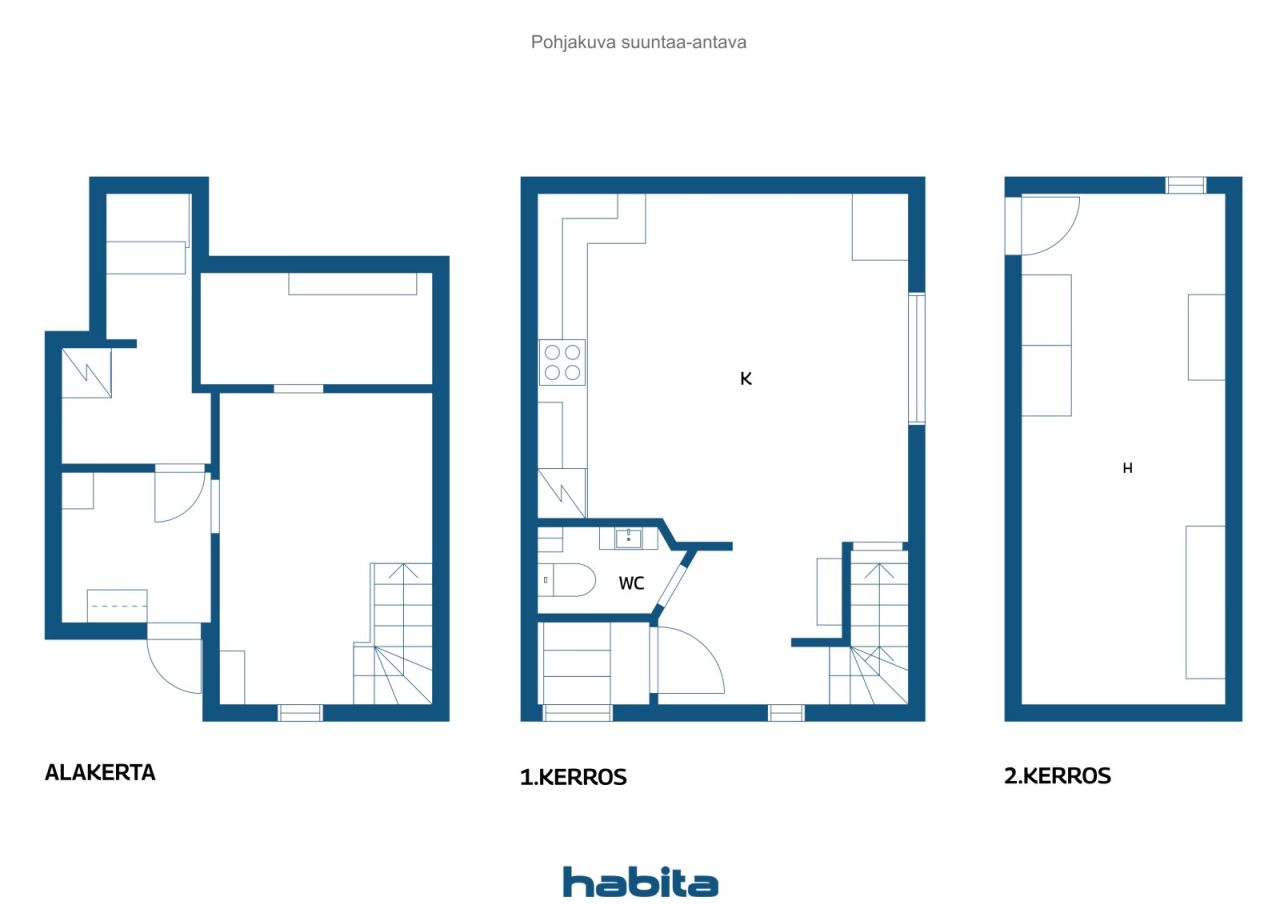
Welcome to this charming 58.5 m² wooden house in Pohjola, Turku! The house, completed in 1924, combines the unique atmosphere of an old building, personalized space solutions and the opportunity to customize the home to your own wishes. The home spaces are divided into three levels, which makes the whole interesting and multifunctional. The kitchen on the living floor has been renovated, and other surfaces in the home have also been renovated. The attic spaces upstairs bring more opportunities for utilizing the spaces. The basement floor contains laundry facilities, a sauna and storage space. The bathroom and utility rooms need renovation, so here is the opportunity to implement them to suit your own taste. Asunto Oy Vähä-Jukola is a small housing company with only 11 apartments, where the maintenance of the buildings has been taken care of over the years. Among other things, the roof, facades and yard drainage have been renovated. The housing company has no loans, and the maintenance fee is moderate. Pohjola is a well-kept residential area where the atmosphere of old wooden houses and the ease of city living meet. The services of the Turku city center, the train station and diverse transport connections are close by, but at home you can enjoy a very unique peaceful environment. This home is especially suitable for those who appreciate the personality of old wooden houses and want a home with both history and opportunities for the future. Come and take a look and be amazed by the atmosphere of this home - arrange your own viewing time!





Onbelaste verkoopprijs
€ 128.000
Kamers
2
Slaapkamers
1
Badkamers
1
Woonoppervlak
58.5 m²Basisgegevens
| Overzichtsnummer | 678219 |
|---|---|
| Onbelaste verkoopprijs | € 128.000 |
| Verkoopprijs | € 128.000 |
| Kamers | 2 |
| Slaapkamers | 1 |
| Badkamers | 1 |
| Toiletten | 1 |
| Badkamers zonder toilet | 1 |
| Woonoppervlak | 58.5 m² |
| Maten zijn geverifieerd | Nee |
| Maten gebaseerd op | Ondernemingsstatuten |
| Verdieping | 1 |
| Verdiepingen voor bewoning | 3 |
| Voorwaarde | Voldoende |
| Beschikbaar vanaf |
Volgens overeenkomst
31.1.2027 |
| Ruimtes |
Open keuken
Woonkamer Toilet Badkamer Sauna Inloopkast Slaapkamer |
| Bezichtigingen | Tuin, Binnentuin, Eigen tuin, Buurt |
| Bergruimtes | Inloopkast, Bergzolder, Zolder |
| Telecommunicatie. | Antenne. |
| Materiaal vloeroppervlakte | Linoleum, Tegel, Hout |
| Muuroppervlakken | Verf |
| Materiaal badkamervloeren | Tegel |
| Keukenuitrusting. | Inductie kookplaat., Koelkast met vriesvak., Keukenkastje., Afzuigkap., Vaatwasser., Aparte oven. |
| Badkamervoorzieningen | Douche, Wasmachineaansluiting |
| Asbestonderzoek | Het gebouw is voor 1994 gebouwd en er is geen asbestonderzoek uitgevoerd. |
| Aandelen | 109-128 |
| Beschrijving | open, oh, wc, kph, s, vh, h |
Gegevens van het gebouw en het eigendom
| Bouwjaar | 1925 |
|---|---|
| Inauguratie | 1925 |
| Verdiepingen | 2 |
| Lift | Nee |
| Klasse energiecertificaat | E , 2018 |
| Verwarming | Elektrische verwarming, Verwarming met kachel of open haard, Radiator |
| Bouwmateriaal | Hout |
| Dakmateriaal | Metaalplaat |
| Voorgevel materiaal | Hout |
| Renovaties |
Tuin 2027 (Te verwachten) Tuin 2023 (Gereed) Gemeenschappelijke ruimtes 2021 (Gereed) Dak 2020 (Gereed) Overige 2018 (Gereed) Riolering 2017 (Gereed) Gevel 2016 (Gereed) Waterleidingen 2016 (Gereed) Dak 2006 (Gereed) Tuin 2005 (Gereed) Gevel 1998 (Gereed) Telecommunicatie 1996 (Gereed) Elektriciteit 1986 (Gereed) |
| Gemeenschappelijke ruimtes | Opslag |
| Beheerder | Artzén Christian |
| Contactinformatie beheerder | 0453415532 |
| Onderhoud | Omatoiminen |
| Perceelsoppervlak | 1062 m² |
| Aantal gebouwen | 3 |
| Terrein | Vlak |
| Weg | Ja |
| Eigendom grond | Huur |
| Grondeigenaar | Turun kaupunki |
| Huurcontract eindigt | 31 dec 2053 |
| Planningssituatie | Gedetailleerd plan |
| Nutsbedrijf gemeente | Water , Riool |
Klasse energiecertificaat

Gegevens huisvestingscoöperatie
| Naam woningcoöperatie | Asunto Oy Vähä-Jukola |
|---|---|
| Jaar van oprichting | 1924 |
| Aantal aandelen | 296 |
| Aantal wooneenheden | 11 |
| Onderdeel woningen | 834.5 m² |
| Recht op afkoop | Nee |
Services
| Supermarkt | 0.3 km |
|---|---|
| Winkelcentrum | 1.8 km |
| Gezondheidscentrum | 0.8 km |
| Universiteit | 1.8 km |
| School | 0.3 km |
| Kinderopvang | 0.6 km |
Toegang tot openbaar vervoer
| Bus. | 0.2 km |
|---|
Maandelijkse kosten
| Onderhoud | 146,25 € / maand |
|---|---|
| Water | 20 € / maand (schatting) |
| Elektriciteit | 50 € / maand (schatting) |
Aankoopkosten
| Overdrachtsbelasting | 1,5 % |
|---|---|
| Registratiekosten | € 92 |
Dit is hoe het kopen van uw eigendom begint
- Vul het korte formulier in en we zullen een vergadering regelen
- Onze vertegenwoordiger neemt zonder vertraging contact met u op en regelt een vergadering.
Wilt u meer informatie over dit object?
Hartelijk dank voor uw aanvraag contact op te nemen. We nemen snel contact met u op!