


Zoeken op referentienummer



Halfvrijstaand huis, Kirkkalantie 10
02660 Espoo, Lintuvaara
Home for a larger family


Lintuvaara is one of Espoo's areas where people come and stay. Peaceful, lush, and yet close to everything — this home is a perfect example of this lifestyle.
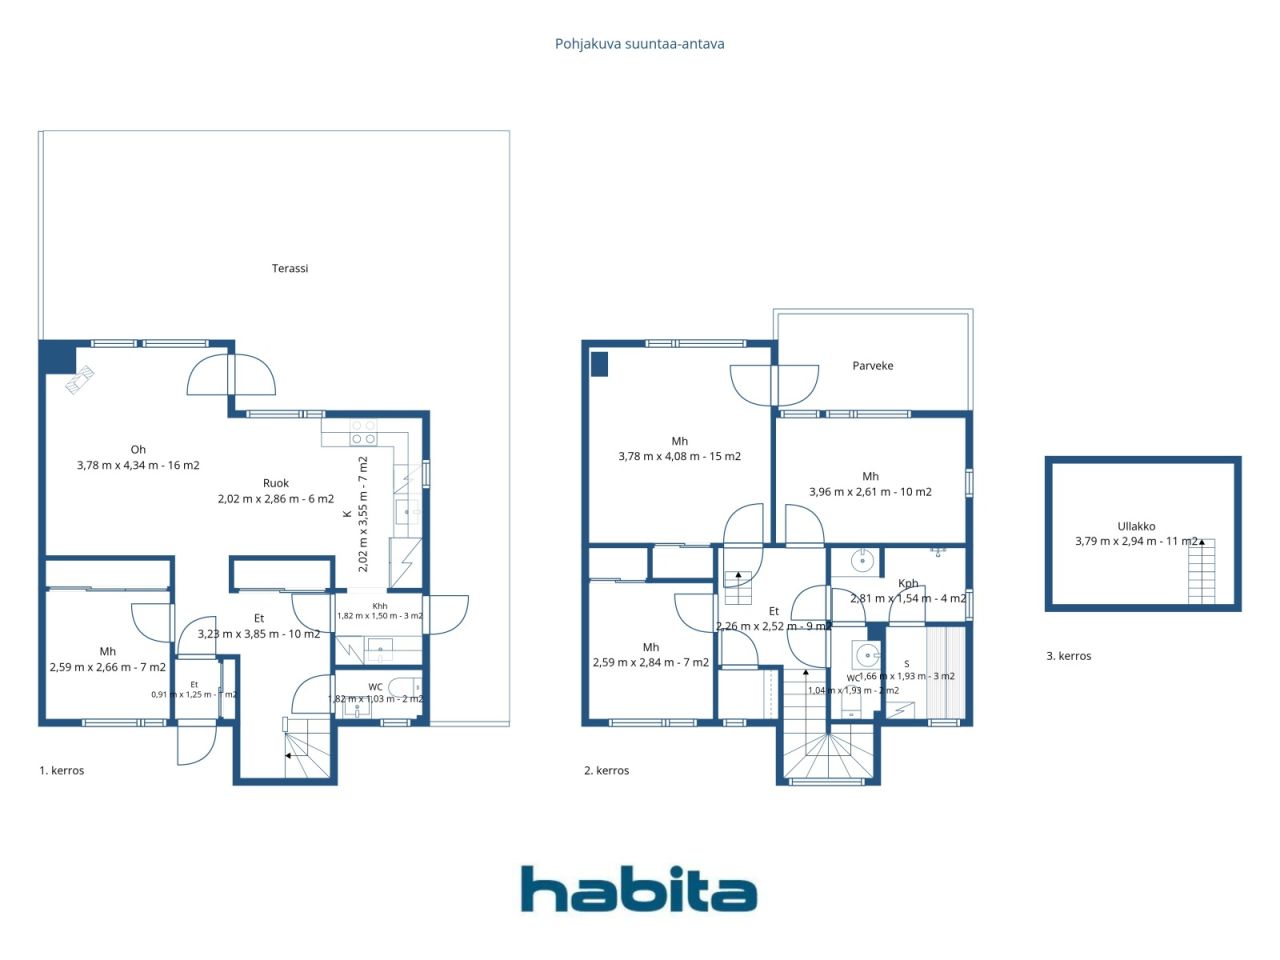
A semi-detached house over two floors provides space to breathe. The open-plan kitchen and living room flow naturally together on the ground floor, and the warm glow of the fireplace makes even weekday evenings special. The bedroom on the ground floor is suitable as a guest room, home office, or for grandparents. Upstairs, three bedrooms are spaciously divided for the whole family. The oak parquet runs throughout the home — it is a material you will not regret. The usable attic provides additional space where it is always needed.
The utility room is the practical detail that truly makes a difference in everyday life. Its own entrance directly outside, a water point, and a mudroom — children come inside, boots and coats stay in their own space, and the dog is washed before entering the living room. Small things that are unnoticed until they are missing. The usable attic offers much more storage space.
The yard is large and sheltered — a private area that does not look into the neighbor's. The garage belongs to the property. The home has been comprehensively renovated over the years — it is meant for living, not renovating.
The location is the best in Lintuvaaran. Lintulaakso School is 150 meters away — a walking distance that a first-grader can handle alone. Lintumetsä Daycare is 220 meters away. Alepa handles daily shopping 400 meters away, and the comprehensive services of Sello Shopping Center are a 2.5-kilometer drive away. Leppävaara swimming hall, ice rink, sports park, and nature trails complete the overall.
The property is available for public viewings as well as private showings by appoin...
Open huis: 11 okt 2026
16:05 – 16:45
Eerste open huis




Onbelaste verkoopprijs
€ 429.000
Kamers
5
Slaapkamers
4
Badkamers
1
Woonoppervlak
112.5 m²Basisgegevens
| Overzichtsnummer | 678172 |
|---|---|
| Onbelaste verkoopprijs | € 429.000 |
| Verkoopprijs | € 413.633 |
| Gedeelde aansprakelijkheid | € 15.367 |
| Een deel van de schulden kan worden afbetaald | Ja |
| Kamers | 5 |
| Slaapkamers | 4 |
| Badkamers | 1 |
| Toiletten | 2 |
| Woonoppervlak | 112.5 m² |
| Totale oppervlakte | 132.5 m² |
| Gebied van andere ruimtes | 11 m² |
| Maten zijn geverifieerd | Nee |
| Maten gebaseerd op | Door de eigenaar verstrekte informatie |
| Verdieping | 2 |
| Verdiepingen voor bewoning | 1 |
| Voorwaarde | Goed |
| Beschikbaar vanaf | 1-2 months from purchase, negotiable |
| Parkeerplaats | Parkeren op eigen terrein, Garage |
| Kenmerken. | Centrale stofzuiger., Lucht warmtepomp., Open haard, Boiler |
| Ruimtes |
Open keuken
Woonkamer Inloopkast Toilet Sauna Slaapkamer Terras Badkamer Balkon Bijkeuken |
| Bezichtigingen | Tuin, Achtertuin, Voortuin, Binnentuin, Tuin, Buurt |
| Bergruimtes | Kast, Inloopkast, Zolder |
| Telecommunicatie. | Antenne. |
| Materiaal vloeroppervlakte | Parket, Tegel |
| Muuroppervlakken | Verf |
| Materiaal badkamervloeren | Tegel |
| Keukenuitrusting. | Inductie kookplaat., Koelkast met vriesvak., Keukenkastje., Afzuigkap., Vaatwasser., Aparte oven. |
| Badkamervoorzieningen | Douche, Wasmachineaansluiting, Vloerverwarming, Ruimte voor een wasmachine, Kast, Gootsteen, Waterboiler, Spiegelkast |
| Voorzieningen bijkeuken | Wasmachineaansluiting, Gootsteen |
| Controles |
Staat van onderhoud
(23 apr 2025) Vochtmeting (13 nov 2023) |
| Aandelen | 373-597 |
| Beschrijving | 4 bedroom home with balcony and terrace |
Gegevens van het gebouw en het eigendom
| Bouwjaar | 1995 |
|---|---|
| Inauguratie | 1995 |
| Verdiepingen | 2 |
| Lift | Nee |
| Type dak | Zadeldak |
| Ventilatie | Mechanische afzuigventilatie |
| Klasse energiecertificaat | E , 2018 |
| Verwarming | Elektrische verwarming, Verwarming met kachel of open haard, Radiator , Warmtepomp op lucht |
| Bouwmateriaal | Hout, Baksteen |
| Dakmateriaal | Betontegels |
| Voorgevel materiaal | Baksteen muren |
| Renovaties |
Gevel 2026 (Gereed) Dak 2026 (Gereed) Renovatieplan 2026 (Gereed) Overige 2026 (Gereed) Parkeergelegenheid 2025 (Gereed) Tuin 2025 (Gereed) Overige 2025 (Gereed) Overige 2024 (Gereed) Overige 2024 (Gereed) Draineerbuis 2021 (Gereed) Draineerbuis 2020 (Gereed) Ventilatie 2020 (Gereed) Ramen 2018 (Gereed) Dak 2017 (Gereed) Balkons 2014 (Gereed) Waterleidingen 2011 (Gereed) |
| Gemeenschappelijke ruimtes | Schuilkelder |
| Beheerder | hallituksen pj Katariina saarinen |
| Contactinformatie beheerder | katariina.saarinen@gmail.com |
| Onderhoud | omatoimi |
| Perceelsoppervlak | 3635 m² |
| Aantal parkeerplaatsen | 6 |
| Aantal gebouwen | 5 |
| Terrein | Vlak |
| Weg | Ja |
| Eigendom grond | Eigendom |
| Planningssituatie | Gedetailleerd plan |
| Nutsbedrijf gemeente | Water , Riool, Elektriciteit |
Klasse energiecertificaat

Gegevens huisvestingscoöperatie
| Naam woningcoöperatie | Asunto Oy Espoon Kirkkalanpuisto |
|---|---|
| Jaar van oprichting | 1995 |
| Aantal wooneenheden | 6 |
| Onderdeel woningen | 636 m² |
| Recht op afkoop | Nee |
Services
| School | 0.5 km |
|---|---|
| Gezondheidsclub | 0.6 km |
| Supermarkt | 0.5 km |
| Park | 0.5 km |
| Kinderopvang | 1 km |
| School | 0.2 km |
Maandelijkse kosten
| Onderhoud | 416,25 € / maand |
|---|---|
| Water | 16 € / maand / persoon (schatting) |
| Elektriciteit | 145 € / maand (schatting) |
Aankoopkosten
| Overdrachtsbelasting | 1,5 % |
|---|---|
| Registratiekosten | € 92 |
Dit is hoe het kopen van uw eigendom begint
- Vul het korte formulier in en we zullen een vergadering regelen
- Onze vertegenwoordiger neemt zonder vertraging contact met u op en regelt een vergadering.
Wilt u meer informatie over dit object?
Hartelijk dank voor uw aanvraag contact op te nemen. We nemen snel contact met u op!