


Zoeken op referentienummer



Condominium , Vanhanlinnankuja 1
00900 Helsinki, Puotinharju
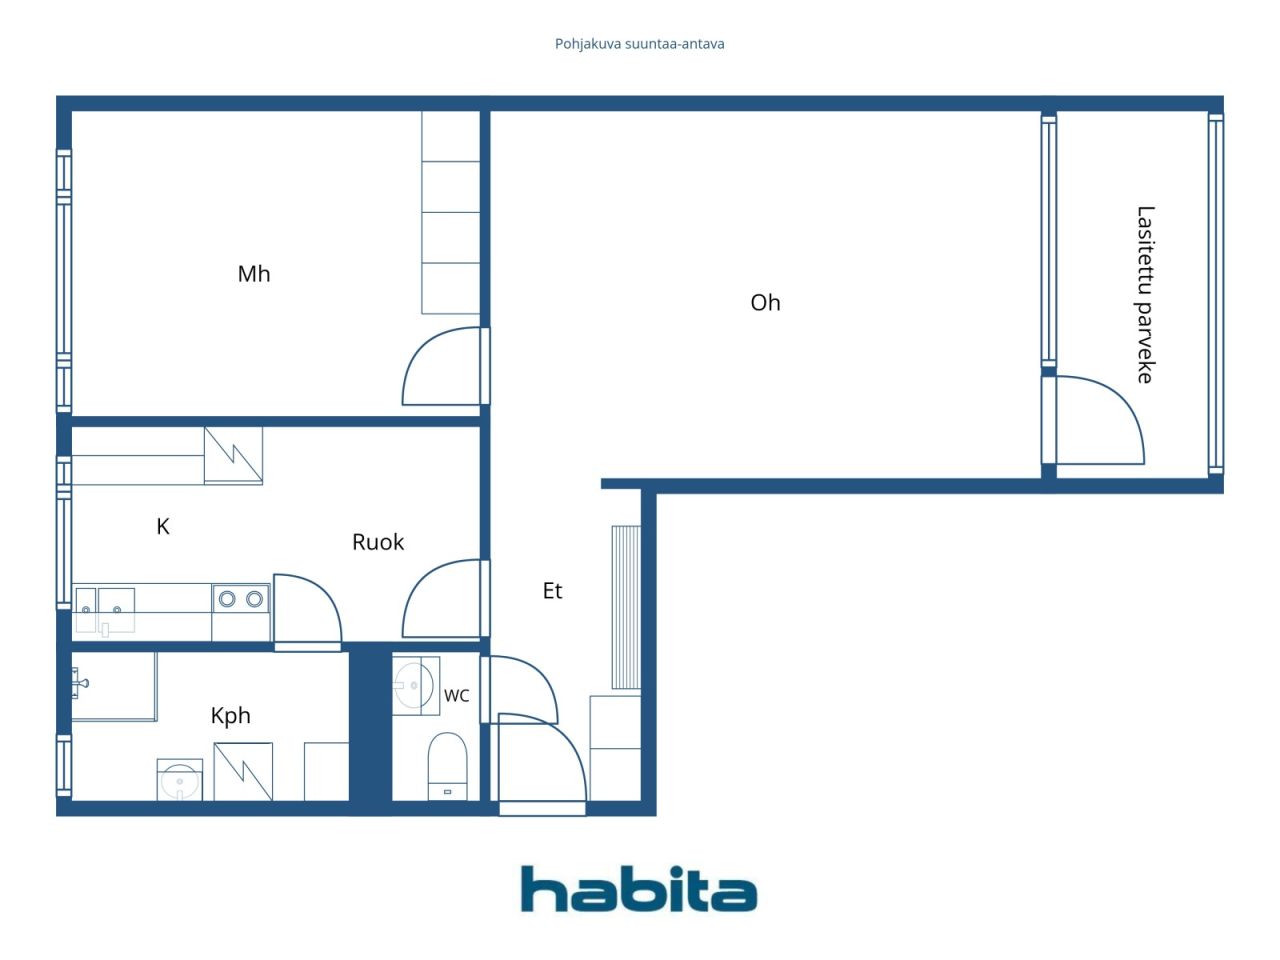
2 rooms, kitchen, bathroom, wc, glazed balcony


Plumbing renovated – 5th floor.
A very neat and well-maintained home. The beautiful bathroom with a window was renovated in 2020 during the plumbing/HVAC and electrical renovation. The kitchen cabinets and floor have also been renewed. The kitchen fits a small dining table, and a separate WC adds everyday convenience.
The living room is airy and spacious. A large window brings in plenty of natural light, and the glazed balcony offers views toward the Itis shopping center.
The bedroom and hallway feature original built-in wardrobes. Additional storage space is available in the attic storage locker.
Everyday services and transport connections are excellent. Puotila metro station is about 400 meters away, Prisma 24/7 is right next door, and the comprehensive services of Itis shopping center are nearby. The light rail stop is also about 400 meters away.
Inquiries and viewing requests to the estate agent.


Onbelaste verkoopprijs
€ 104.000
Kamers
2
Slaapkamers
1
Badkamers
1
Woonoppervlak
56 m²Basisgegevens
| Overzichtsnummer | 678148 |
|---|---|
| Onbelaste verkoopprijs | € 104.000 |
| Verkoopprijs | € 102.468 |
| Gedeelde aansprakelijkheid | € 1.532 |
| Een deel van de schulden kan worden afbetaald | Ja |
| Kamers | 2 |
| Slaapkamers | 1 |
| Badkamers | 1 |
| Badkamers met toilet | 1 |
| Woonoppervlak | 56 m² |
| Beschrijving woonruimtes | Living room, bedroom, kitchen, bathroom, separate WC. |
| Beschrijving van andere ruimtes | Glazed balcony. Area unknown. |
| Beschrijving van de omgeving | According to the articles of association: 2 rooms + kitchen + balcony. |
| Maten zijn geverifieerd | Nee |
| Maten gebaseerd op | Ondernemingsstatuten |
| Verdieping | 5 |
| Verdiepingen voor bewoning | 1 |
| Voorwaarde | Voldoende |
| Beschikbaar vanaf | Available immediately. |
| Ruimtes |
Hal
Woonkamer (Westen) Slaapkamer (Oosten) Keuken (Oosten) Badkamer (Oosten) Balkon met beglazing (Westen) Toilet |
| Bezichtigingen | Tuin, Buurt, Straat, Stad, Natuur |
| Bergruimtes | Ingebouwde kast /kasten, Bergzolder |
| Telecommunicatie. | Kabel tv., Internet. |
| Materiaal vloeroppervlakte | Parket, Linoleum, Vinyl vloerbedekking |
| Muuroppervlakken | Behang, Verf |
| Materiaal badkamervloeren | Tegel |
| Keukenuitrusting. | Gas fornuis., Koelkast met vriesvak., Keukenkastje., Afzuigkap. |
| Badkamervoorzieningen | Douche, Wasmachineaansluiting, Ruimte voor een wasmachine, Kast, Gootsteen, Douchewand, Spiegelkast |
| Asbestonderzoek | Het gebouw is voor 1994 gebouwd en er is geen asbestonderzoek uitgevoerd. |
| Aandelen | 4355-4475 |
| Beschrijving | 2 rooms, kitchen, bathroom, separate WC, glazed balcony, 5th floor. |
| Links |
Gegevens van het gebouw en het eigendom
| Bouwjaar | 1964 |
|---|---|
| Inauguratie | 1964 |
| Verdiepingen | 7 |
| Lift | Ja |
| Type dak | Zadeldak |
| Ventilatie | Mechanische afzuigventilatie |
| Klasse energiecertificaat | D , 2018 |
| Verwarming | Stadsverwarming, Centrale verwarming door middel van water, Radiator |
| Bouwmateriaal | Beton |
| Dakmateriaal | Metaalplaat |
| Renovaties |
Sloten 2027 (Te verwachten), Lock replacement. Renovatieplan 2026 (Gereed), Maintenance needs assessment prepared by the Board of Directors on April 9, 2026. Request a separate attachment from the estate agent. Overige 2026 (Gereed), Installation of smoke alarms in all apartments. Verwarming 2024 (Gereed), -2025 Renewal of heating pipes between buildings. 1997 Radiator valves. Ventilatie 2021 (Gereed), -2025 Renewal of heating pipes between buildings. 1997 Radiator valves. Overige 2021 (Gereed), Repair of thermal bridge in building C-D. Sealing of coal hatch in building E-F. Afvoer 2020 (Gereed), -2021 HVAC and electrical renovation. Renewal of domestic water piping and electrical risers. The HVAC and electrical renovation included: renewal of domestic water pipes and risers, as well as electrical systems. The project also included renovations of bathrooms and wet rooms, modifications to the ventilation system, upgrading of the telecommunications and antenna network, and repair work on the sauna sections. Riolering 2019 (Gereed), -2020 Curing of drains (lining of pipes). The renovation covered wastewater and rainwater foundation drains, vertical drain stacks, apartment drains, parking garage drains, and property sewer lines. 2015 Inspecta – basement hallway drains. Gemeenschappelijke ruimtes 2016 (Gereed), Sauna steam room renovation, building C-D. 2000 Heating plant room, waste shelter. Trappenhuis 2016 (Gereed), LED lighting for stairwells. Painting of basement hallways and residential floors 1–2. Draineerbuis 2015 (Gereed), French drains / perimeter drains, foundation drains. Tuin 2011 (Gereed), Asphalting of yard areas. 1999 Outdoor lighting. Overige 2011 (Gereed), Repair of water-damaged bathrooms by the housing company and at its expense. Lift 2002 (Gereed), -2004 Elevators. Dak 2001 (Gereed), Roof coating. 1996 Outer roof. Ramen 1997 (Gereed), Windows. Balkons 1994 (Gereed), -1995 Balconies. Gevel 1992 (Gereed), Facades. Parkeergelegenheid 1991 (Gereed), Waterproofing of parking deck. |
| Gemeenschappelijke ruimtes | Gereedschapsberging, Sauna , Schuilkelder, Droogkamer, Wasruimte |
| Beheerder | Oiva Isännöinti Oy, Puotila |
| Contactinformatie beheerder | Tea.Rytilahti@oi.fi, 010 755 6342 |
| Onderhoud | Kotikatu Oy |
| Perceelsoppervlak | 15846 m² |
| Aantal parkeerplaatsen | 88 |
| Aantal gebouwen | 3 |
| Terrein | Vlak |
| Weg | Ja |
| Eigendom grond | Huur |
| Grondeigenaar | Helsingin kaupaunki |
| Huur per jaar | 55.252,8 € |
| Huurcontract eindigt | 31 dec 2080 |
| Planningssituatie |
Gedetailleerd plan
Zoning: City of Helsinki, tel. +358 9 310 1691 |
| Nutsbedrijf gemeente | Water , Riool, Elektriciteit, Gas , Stadsverwarming |
Klasse energiecertificaat

Gegevens huisvestingscoöperatie
| Naam woningcoöperatie | Asunto Oy Vanhanlinnankuja 1 |
|---|---|
| Aantal aandelen | 15.639 |
| Aantal wooneenheden | 126 |
| Onderdeel woningen | 7699.5 m² |
| Huuropbrengst per jaar | 45.604 |
| Recht op afkoop | Nee |
Services
| Supermarkt |
0.1 km , Prisma Itäkeskus 24/7. Easton City Market 24/7: 1 km. https://www.prisma.fi/myymalat/660924630 |
|---|---|
| Winkelcentrum |
0.3 km , Itis Shopping Center with its comprehensive services. https://itis.fi/tapahtumat/itis-halloween/?gad_source=1&gad_campaignid=17123374463&gclid=Cj0KCQjwlsfWBhD4ARIsACL7p1EDe6Q3KEDouksCICow3PinrbAjIEjG08--I-8TnY62PPTORzsgwf0aAp4AEALw_wcB |
| Zwembad |
0.9 km , Itäkeskus Swimming Hall https://liikunta.hel.fi/fi/venues/tprek:41835 |
Toegang tot openbaar vervoer
| Metro. |
0.4 km , Puotila Metro Station. Itäkeskus Metro Station: 1 km. https://reittiopas.hsl.fi/terminaalit/HSL%3A1000115 |
|---|---|
| Tram. |
1 km , Light Rail Line 15 (Raide-Jokeri). https://reittiopas.hsl.fi/linjat/HSL%3A2015/pysakit/HSL%3A2015%3A0%3A02 |
| Bus. |
0.1 km , Bus lines: 95, 97, 831K, 844 https://reittiopas.hsl.fi/reitti/Vanhanlinnankuja%201%20B%2C%20Helsinki%3A%3A60.215329%2C25.087674/-?time=1792145722 |
Maandelijkse kosten
| Onderhoud |
477,95 € / maand
Maintenance charge (€3.95 / share) |
|---|---|
| Bijdrage voor financiële onkosten |
58,65 € / maand
Capital charge / financial charge - drain lining (€0.4847 / share) |
| Water |
20 € / maand
/ persoon Advance water fee. Water charges are balanced once a year. |
Aankoopkosten
| Overdrachtsbelasting |
1,5 %
Transfer tax: Payable by the buyer at the time of transaction. |
|---|---|
| Registratiekosten |
€ 92 + own bank fee. Registration of ownership. |
Dit is hoe het kopen van uw eigendom begint
- Vul het korte formulier in en we zullen een vergadering regelen
- Onze vertegenwoordiger neemt zonder vertraging contact met u op en regelt een vergadering.
Wilt u meer informatie over dit object?
Hartelijk dank voor uw aanvraag contact op te nemen. We nemen snel contact met u op!