


Zoeken op referentienummer



Condominium , Weybridge Gardens 2
Dubai Land
Fully Furnished Studio in Weybridge Gardens


One of the most accessible entry points into Dubai real estate right now — and one of the smartest.
Aed 3,000 per month. That is your total monthly commitment after handover, while you own a fully furnished, fully equipped studio in one of Dubai's fastest-growing districts.
The tenant covers your installments.
Or you move in and pay less than the market rent for a comparable studio in the same area.
March 2026 is a measured entry point. Prices have corrected from late 2025 peaks. You are buying ahead of the Metro Blue Line completion and ahead of the Dlrc district reaching full maturity.
The Apartment
Weybridge Gardens 2, Dubailand.
Studio, fully furnished and fully equipped.
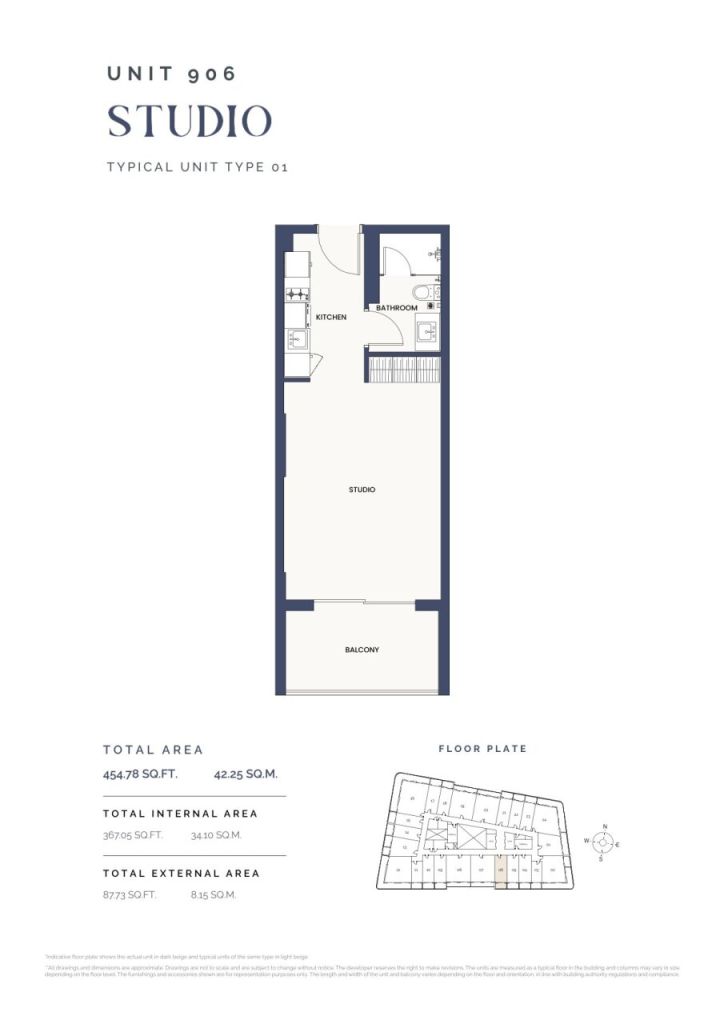
Total area 42 sqm — 34 sqm interior + 8 sqm balcony. Handover: July–August 2027.
Under active construction — 4th slab poured at listing date.
The interior is designed by Lud Studios under the Provence Edition concept — warm beige and lavender tones, natural wood cabinetry, light-tone flooring, sage green chevron tile bathroom with oval mirrors.
Open-Plan living and sleeping area 5.2×3.7m.
Fully equipped kitchen with island and marble-effect countertop.
Bathroom finished to European standard throughout.
Balcony 3.6×1.9m — outdoor seating area with lavender-planted borders.
Every floor of the building features planted balcony greenery, visible from street level.
Building: 24-hour security, high-speed elevators, concierge via Leos app, gated entry.
Developer: Leos International — established 2012, active in Uk and Uae.




Verkoopprijs
AED 650.000 (€ 157.947)
Kamers
1
Slaapkamers
0
Badkamers
1
Woonoppervlak
3.2 m²Basisgegevens
| Overzichtsnummer | 678132 |
|---|---|
| Nieuwbouw | Ja (Wordt gebouwd) |
| Verkoopprijs | AED 650.000 (€ 157.947) |
| Nummer vastgoedvergunning | 000000 |
| Kamers | 1 |
| Slaapkamers | 0 |
| Badkamers | 1 |
| Toiletten | 1 |
| Badkamers met toilet | 1 |
| Woonoppervlak | 3.2 m² |
| Totale oppervlakte | 3.9 m² |
| Gebied van andere ruimtes | 0.8 m² |
| Maten zijn geverifieerd | Nee |
| Maten gebaseerd op | Bouwtekening |
| Verdieping | 9 |
| Verdiepingen voor bewoning | 1 |
| Voorwaarde | Nieuw |
| Beschikbaar vanaf | Volgens overeenkomst |
| Parkeerplaats | Parkeerplaats |
| Geschikt voor gehandicapten | Ja |
| Seniorenhuisvesting | Ja |
| Tehuis voor begeleid wonen | Ja |
| Kenmerken. | Airconditioning., Veilheidssysteem., Dubbel glas., Boiler |
| Ruimtes | Balkon (Zuiden) |
| Bezichtigingen | Straat, Stad |
| Telecommunicatie. | TV., Kabel tv., Glasvezel internet. |
| Materiaal vloeroppervlakte | Keramische tegels |
| Muuroppervlakken | Keramische tegels, Verf |
| Materiaal badkamervloeren | Keramische tegel |
| Keukenuitrusting. | Elektrisch fornuis., Oven., Ceramische kookplaat., Kookplaat., Koelkast., Koelkast met vriesvak., Keukenkastje., Afzuigkap., Vaatwasser., Magnetron., Wasmachine. |
| Badkamervoorzieningen | Douche, Bidetdouche, Kast, Gootsteen, Toiletzitting, Spiegel |
Gegevens van het gebouw en het eigendom
| De bouw is begonnen | 2024 |
|---|---|
| Bouwjaar | 2026 |
| Inauguratie | 2026 |
| Verdiepingen | 17 |
| Lift | Ja |
| Type dak | Plat dak |
| Ventilatie | Mechanische ventilatie |
| Fundament | (Hei)Palen en beton |
| Klasse energiecertificaat | Energiecertificaat is niet wettelijk verplicht |
| Bouwmateriaal | Baksteen, Beton |
| Dakmateriaal | Metaalplaat, Keramische tegels |
| Voorgevel materiaal | Beton, Metaalplaat, Glas |
| Gemeenschappelijke ruimtes | Sauna , Clubruimte, Clubhuis, Vuilnisopslag, Hal, Fitnessruimte, Zwembad, Garage , Restaurant , Dakterras |
| Perceelsoppervlak | 70.7 m² |
| Aantal parkeerplaatsen | 1 |
| Aantal gebouwen | 1 |
| Terrein | Vlak |
| Kustlijn | 70.7 m |
| Weg | Ja |
| Eigendom grond | Eigendom |
| Planningssituatie | Algemeen plan |
| Nutsbedrijf gemeente | Water , Riool, Elektriciteit, Gas |
Services
| Winkelcentrum | 0.5 km |
|---|---|
| School | 0.2 km |
| Supermarkt | 0.1 km |
| Restaurant | 0.2 km |
| Park | 0.1 km |
| Ziekenhuis | 0.3 km |
Maandelijkse kosten
| Onderhoud | 18.200 د.إ / jaar (4.422,51 €) (schatting) |
|---|
Aankoopkosten
| Overdrachtsbelasting | 4 % |
|---|
Dit is hoe het kopen van uw eigendom begint
- Vul het korte formulier in en we zullen een vergadering regelen
- Onze vertegenwoordiger neemt zonder vertraging contact met u op en regelt een vergadering.
Wilt u meer informatie over dit object?
Hartelijk dank voor uw aanvraag contact op te nemen. We nemen snel contact met u op!