


Zoeken op referentienummer



Condominium , Raappavuorenreuna 2
01620 Vantaa, Martinlaakso
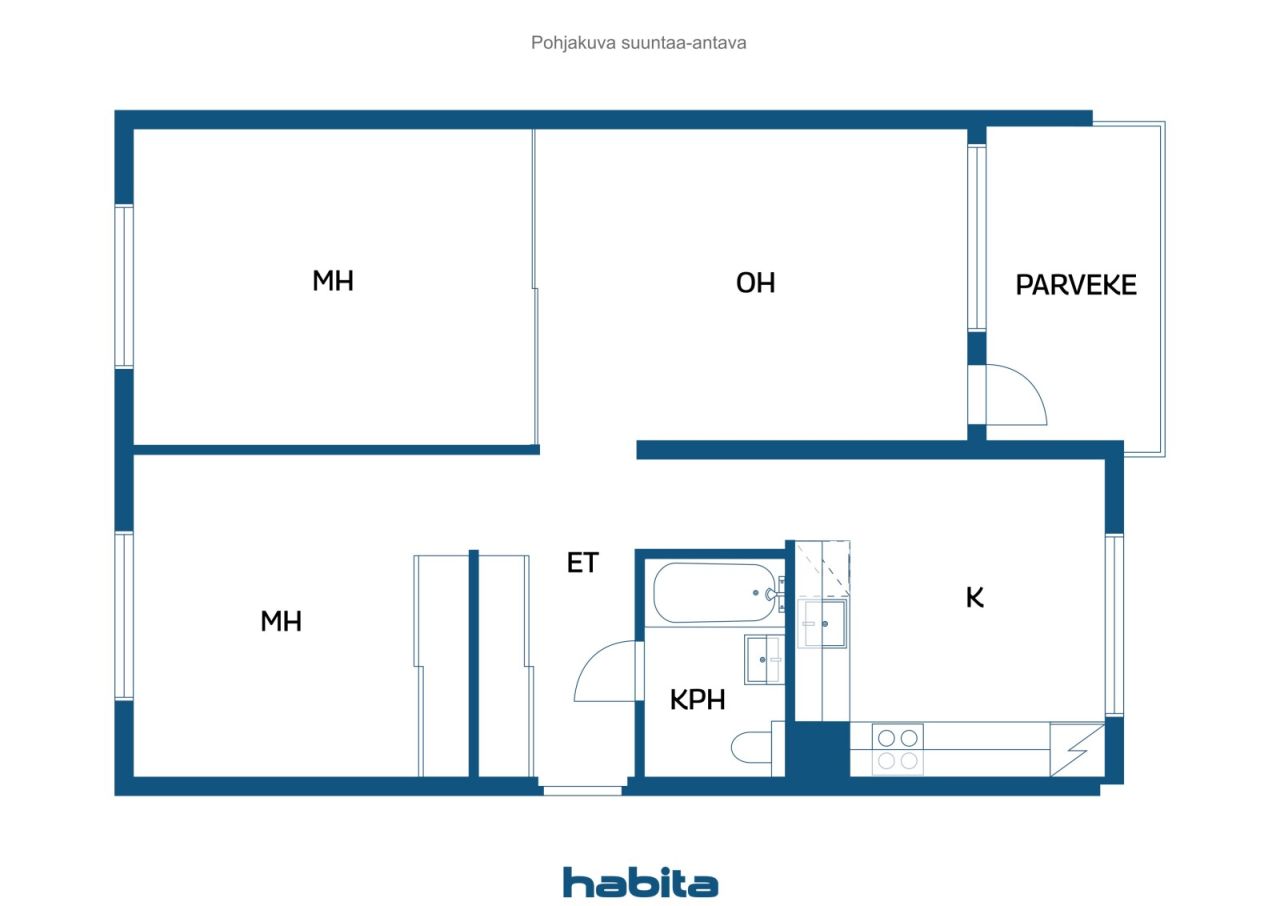
3 rooms, kitchen, bathroom, glazed balcony


Welcome to explore this bright and spacious two-bedroom apartment in Martinlaakso, where a peaceful residential setting, closeness to nature and everyday convenience come together!
The apartment is located on the first floor, comfortably elevated above ground level. The glazed balcony offers lovely green views of the surrounding woodland.
The spacious living room offers plenty of possibilities for different interior design solutions. A glass partition with sliding doors provides a practical way to divide the space, making it easy to adapt the room’s layout and purpose to suit your needs. The living room also provides direct access to the glazed balcony.
The apartment offers plenty of storage space. In particular, the spacious sliding-door wardrobes in the smaller bedroom and entrance hall help keep everyday life organised.
The housing company has undergone a major renovation of its plumbing and electrical systems, completed approximately one year ago. The renovation included the replacement of drains, pipes and electrical systems, the refurbishment of wet rooms, and the renewal of the buildings’ foundation drainage systems. The housing company owns its plot of land.
Martinlaakso offers excellent opportunities for an active and enjoyable lifestyle. Beautiful nearby walking and outdoor trails invite you to get moving and enjoy nature, while a wide range of local services and excellent transport connections make everyday life easy and convenient.
This home is ideal for anyone who appreciates spacious rooms, practical storage solutions, a nature-oriented setting and convenient transport links.





Onbelaste verkoopprijs
€ 138.000
Kamers
3
Slaapkamers
2
Badkamers
1
Woonoppervlak
73 m²Basisgegevens
| Overzichtsnummer | 678115 |
|---|---|
| Onbelaste verkoopprijs | € 138.000 |
| Verkoopprijs | € 91.781 |
| Gedeelde aansprakelijkheid | € 46.219 |
| Een deel van de schulden kan worden afbetaald | Ja |
| Kamers | 3 |
| Slaapkamers | 2 |
| Badkamers | 1 |
| Badkamers met toilet | 1 |
| Woonoppervlak | 73 m² |
| Maten zijn geverifieerd | Nee |
| Maten gebaseerd op | Ondernemingsstatuten |
| Verdieping | 1 |
| Verdiepingen voor bewoning | 1 |
| Voorwaarde | Goed |
| Ruimtes |
Woonkamer
Keuken Slaapkamer Badkamer Hal Balkon met beglazing |
| Bezichtigingen | Tuin, Binnentuin, Buurt, Natuur, Park |
| Bergruimtes | Kast, Opslagkelder |
| Telecommunicatie. | Kabel tv., Glasvezel internet. |
| Materiaal vloeroppervlakte | Laminaat |
| Muuroppervlakken | Verf |
| Materiaal badkamervloeren | Tegel |
| Keukenuitrusting. | Elektrisch fornuis., Koelkast met vriesvak., Keukenkastje., Afzuigkap., Vaatwasser. |
| Badkamervoorzieningen | Douche, Wasmachineaansluiting, Ruimte voor een wasmachine, Bidetdouche, Kast, Gootsteen, Douchewand, Toiletzitting, Spiegelkast |
| Asbestonderzoek | Het gebouw is voor 1994 gebouwd en er is geen asbestonderzoek uitgevoerd. |
| Aandelen | 2678-5055 |
| Beschrijving | 3 rooms, kitchen, bathroom, glazed balcony |
Gegevens van het gebouw en het eigendom
| Bouwjaar | 1972 |
|---|---|
| Inauguratie | 1972 |
| Verdiepingen | 7 |
| Lift | Ja |
| Type dak | Plat dak |
| Ventilatie | Mechanische ventilatie |
| Klasse energiecertificaat | E , 2018 |
| Verwarming | Stadsverwarming |
| Bouwmateriaal | Beton |
| Dakmateriaal | Vilt |
| Voorgevel materiaal | Beton |
| Renovaties |
Renovatieplan 2026 (Gereed) Verwarming 2025 (Gereed) Overige 2025 (Gereed) Draineerbuis 2024 (Gereed) Afvoer 2024 (Gereed) Waterleidingen 2024 (Gereed) Ventilatie 2024 (Gereed) Gemeenschappelijke ruimtes 2024 (Gereed) Sloten 2023 (Gereed) Gevel 2021 (Gereed) Balkons 2019 (Gereed) Gemeenschappelijke ruimtes 2018 (Gereed) Dak 2018 (Gereed) Parkeergelegenheid 2010 (Gereed) |
| Gemeenschappelijke ruimtes | Gereedschapsberging, Opslag, Sauna , Schuilkelder, Droogkamer |
| Beheerder | Isännöintitoimisto Myyrmäen Huolto Oy |
| Contactinformatie beheerder | Päivi Sandén p. 09 530 6140 |
| Onderhoud | Huoltoyhtiö |
| Perceelsoppervlak | 5244 m² |
| Aantal parkeerplaatsen | 100 |
| Aantal gebouwen | 2 |
| Terrein | Heuvelig |
| Weg | Ja |
| Eigendom grond | Eigendom |
| Planningssituatie | Gedetailleerd plan |
| Nutsbedrijf gemeente | Water , Riool, Elektriciteit, Stadsverwarming |
Klasse energiecertificaat

Gegevens huisvestingscoöperatie
| Naam woningcoöperatie | Asunto Oy Veijon-Salpa |
|---|---|
| Aantal aandelen | 230.000 |
| Aantal wooneenheden | 104 |
| Onderdeel woningen | 6665.5 m² |
| Aantal commerciële ruimtes | 1 |
| Aantal commerciële ruimtes in eigendom | 1 |
| Onderdeel commerciële ruimtes in eigendom | 152 m² |
| Huuropbrengst per jaar | 39.897,9 |
| Recht op afkoop | Nee |
Services
| School | 0.3 km |
|---|---|
| Gezondheidscentrum | 0.8 km |
| Winkelcentrum | 0.9 km |
| Gezondheidsclub | 0.9 km |
| Supermarkt | 0.9 km |
Toegang tot openbaar vervoer
| Trein. | 0.9 km |
|---|---|
| Luchthaven. | 11.5 km |
| Bus. | 0.1 km |
Maandelijkse kosten
| Onderhoud | 302,48 € / maand |
|---|---|
| Bijdrage voor financiële onkosten | 428,04 € / maand |
| Water | 15 € / maand / persoon (schatting) |
| Parkeerplaats | 15 € / maand |
Aankoopkosten
| Overdrachtsbelasting | 1,5 % |
|---|---|
| Registratiekosten | € 92 |
Dit is hoe het kopen van uw eigendom begint
- Vul het korte formulier in en we zullen een vergadering regelen
- Onze vertegenwoordiger neemt zonder vertraging contact met u op en regelt een vergadering.
Wilt u meer informatie over dit object?
Hartelijk dank voor uw aanvraag contact op te nemen. We nemen snel contact met u op!