


Zoeken op referentienummer



Stadswoning, Pöllöntie 2
71800 Siilinjärvi, Räisälä
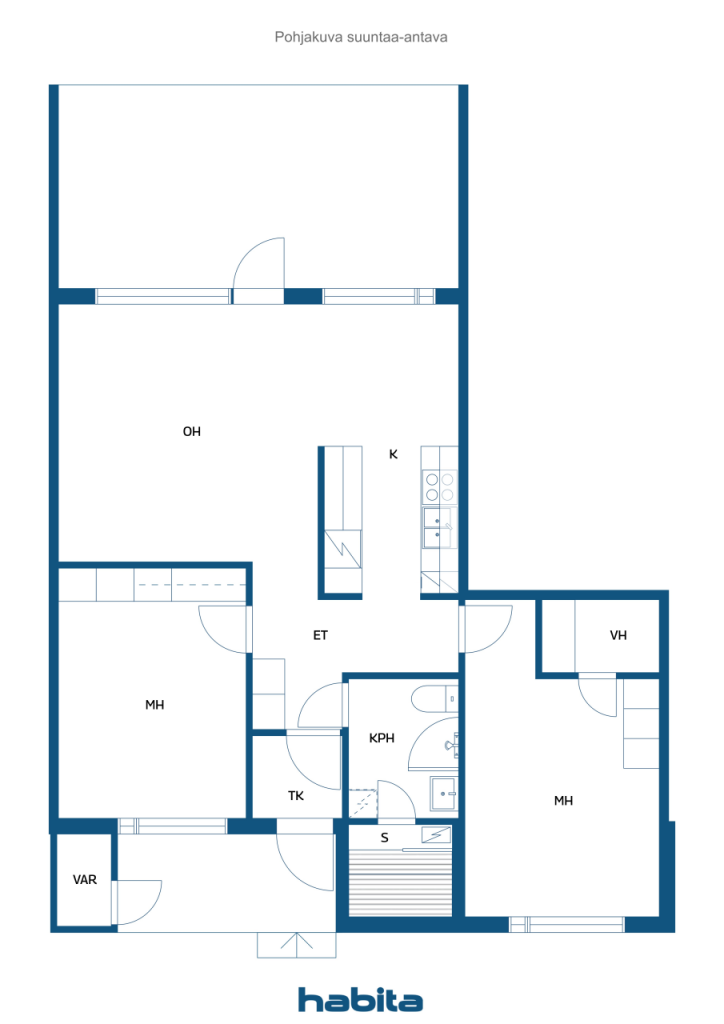
Three rooms, a kitchen and a sauna.


Cozy and well-maintained terraced three-room apartment with its own sauna – on one level!
Move-in ready two-bedroom home where everyday life runs smoothly. A functional single-story layout, private sauna, and spacious terrace yard make the home a comfortable and easily accessible whole.
The apartment's surfaces have been updated over time. The bathroom and sauna were renovated in 2008, and the kitchen in the 2000s. An air source heat pump installed in 2021 heats and cools the apartment year-round, enhancing living comfort.
The housing company is located on its own plot, and the maintenance charge is only €196/month. Significant upgrades have been carried out in the building: water pipes, roof, windows, and doors have been replaced. The plot has also been redeemed for the company's own use. The five-year maintenance plan currently does not indicate any major renovation needs. The company's financial standing has been good.
Electricity is used as the heating method, supported by the air source heat pump installed in 2021. An advance payment of €100/month is made for electricity, and the payment is balanced according to actual consumption.
Parking spaces are conveniently located very close to the apartment, right in front of the outdoor door.
It is possible to pay off the individual loan shares for the apartment in full to the housing company if desired, after which no further financial charge related to them needs to be paid.
Could this be your next home? Ask for more information and welcome to view!
Open huis: 18 okt 2026
13:45 – 14:15





Onbelaste verkoopprijs
€ 85.000
Kamers
3
Slaapkamers
2
Badkamers
1
Woonoppervlak
70 m²Basisgegevens
| Overzichtsnummer | 678099 |
|---|---|
| Onbelaste verkoopprijs | € 85.000 |
| Verkoopprijs | € 62.603 |
| Gedeelde aansprakelijkheid | € 22.397 |
| Een deel van de schulden kan worden afbetaald | Ja |
| Kamers | 3 |
| Slaapkamers | 2 |
| Badkamers | 1 |
| Woonoppervlak | 70 m² |
| Maten zijn geverifieerd | Nee |
| Maten gebaseerd op | Ondernemingsstatuten |
| Verdieping | 1 |
| Verdiepingen voor bewoning | 1 |
| Voorwaarde | Goed |
| Beschikbaar vanaf |
Volgens overeenkomst
2 months from the date of the contract |
| Parkeerplaats | Parkeren op eigen terrein |
| Bevindt zich op de begane grond | Ja |
| Kenmerken. | Driedubbel glas., Lucht warmtepomp., Boiler |
| Ruimtes |
Slaapkamer
Keuken Woonkamer Hal Badkamer Terras Sauna Inloopkast Buitenberging |
| Bezichtigingen | Buurt, Natuur |
| Bergruimtes | Kast, Klerenkast, Buitenberging |
| Telecommunicatie. | Antenne. |
| Materiaal vloeroppervlakte | Laminaat |
| Muuroppervlakken | Verf |
| Materiaal badkamervloeren | Tegel |
| Keukenuitrusting. | Ceramische kookplaat., Koelkast met vriesvak., Keukenkastje., Afzuigkap., Vaatwasser. |
| Badkamervoorzieningen | Wasmachineaansluiting, Vloerverwarming, Ruimte voor een wasmachine, Gootsteen, Toiletzitting, Spiegelkast, Douchecabine |
| Asbestonderzoek | Het gebouw is voor 1994 gebouwd en er is geen asbestonderzoek uitgevoerd. |
| Aandelen | 1399-2238 |
| Beschrijving | Three rooms, a kitchen and a sauna. |
Gegevens van het gebouw en het eigendom
| Bouwjaar | 1972 |
|---|---|
| Inauguratie | 1972 |
| Verdiepingen | 1 |
| Lift | Nee |
| Type dak | Zadeldak |
| Ventilatie | Natuurlijke ventilatie |
| Klasse energiecertificaat | Er is bij wet geen energiecertificaat verplicht |
| Verwarming | Elektrische verwarming, Radiator |
| Dakmateriaal | Metaalplaat |
| Voorgevel materiaal | Baksteen muren |
| Renovaties |
Renovatieplan 2026 (Gereed) Overige 2025 (Gereed) Ramen 2023 (Gereed) Overige 2022 (Gereed) Overige 2016 (Gereed) Buitendeuren 2010 (Gereed) Overige 2004 (Gereed) Dak 2004 (Gereed) Waterleidingen 2000 (Gereed) |
| Gemeenschappelijke ruimtes | Gereedschapsberging, Opslag, Fietsenstalling, Vuilnisopslag |
| Beheerder | Isännöinti KodinArvo |
| Contactinformatie beheerder | Jari Nousiainen, isannointi@kodinarvo.fi |
| Onderhoud | Talonmiesvuoro kiertävästi n. 8 viikon välein. |
| Perceelsoppervlak | 2845 m² |
| Aantal gebouwen | 1 |
| Terrein | Vlak |
| Weg | Ja |
| Eigendom grond | Eigendom |
| Planningssituatie | Gedetailleerd plan |
| Nutsbedrijf gemeente | Water , Riool, Elektriciteit |
Gegevens huisvestingscoöperatie
| Naam woningcoöperatie | Asunto Oy Pöllönpirtti |
|---|---|
| Aantal aandelen | 5.586 |
| Aantal wooneenheden | 8 |
| Onderdeel woningen | 446 m² |
| Recht op afkoop | Nee |
Services
| Supermarkt | 1.3 km |
|---|
Toegang tot openbaar vervoer
| Bus. | 0.1 km |
|---|
Maandelijkse kosten
| Onderhoud | 196 € / maand |
|---|---|
| Bijdrage voor financiële onkosten | 287,7 € / maand |
| Elektriciteit | 118,55 € / maand (schatting) |
| Water | 30 € / maand (schatting) |
Aankoopkosten
| Overdrachtsbelasting | 1,5 % |
|---|---|
| Registratiekosten | € 92 |
Dit is hoe het kopen van uw eigendom begint
- Vul het korte formulier in en we zullen een vergadering regelen
- Onze vertegenwoordiger neemt zonder vertraging contact met u op en regelt een vergadering.
Wilt u meer informatie over dit object?
Hartelijk dank voor uw aanvraag contact op te nemen. We nemen snel contact met u op!