


Zoeken op referentienummer



Stadswoning, Kaskikalliontie 4
01200 Vantaa, Itä-Hakkila
4–5 rooms, kitchen, sauna, 2 bathrooms, WC


Tässä luonnollinen ja myyntihenkinen englanninkielinen käännös:
Property Listing – Itä-Hakkila
### Rarely Available – Spacious End-of-Terrace Home Surrounded by Nature in Itä-Hakkila
Welcome to this comfortable and spacious home, where a peaceful location, close-to-nature setting and well-designed living spaces come together to create an ideal environment for family life.
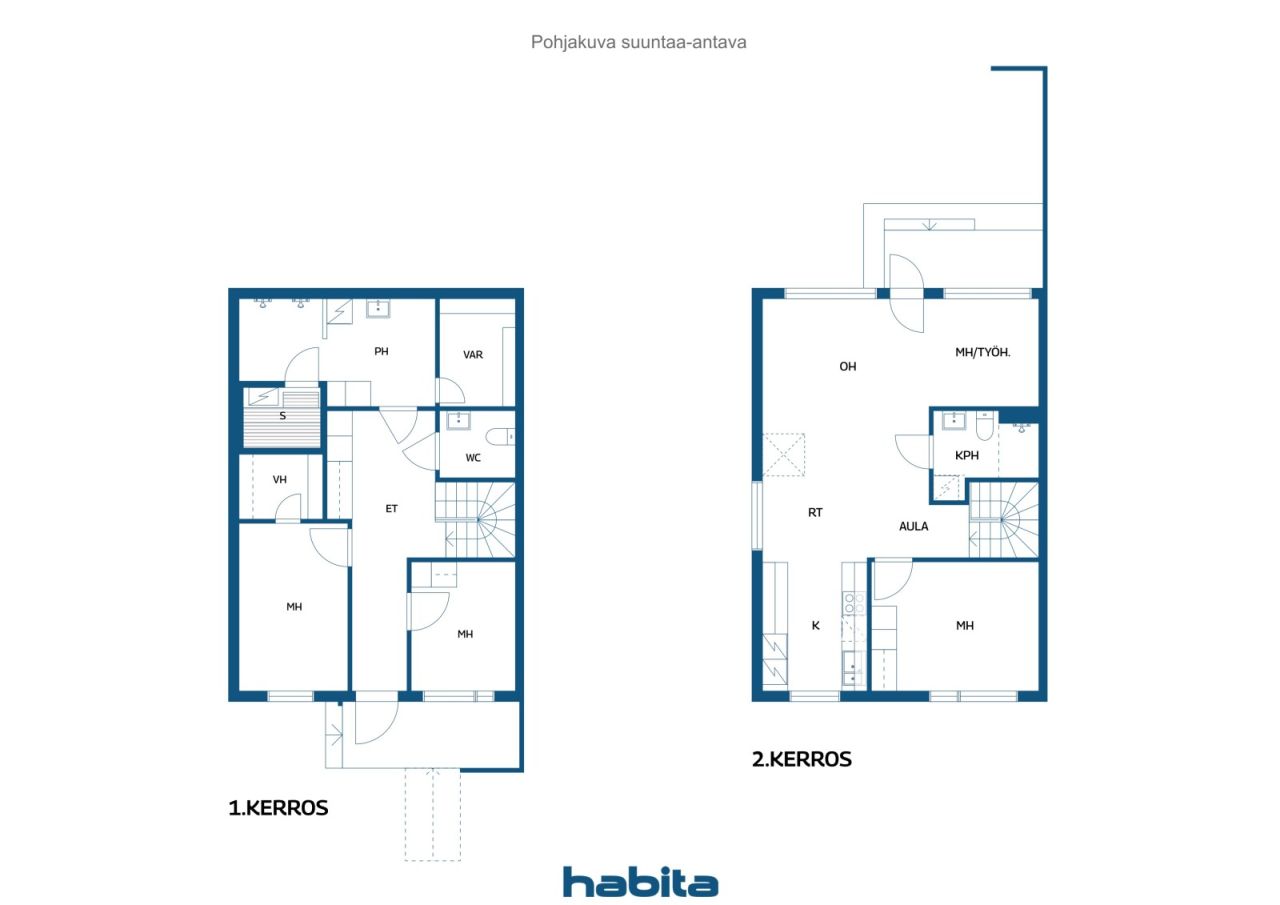
Upstairs, the open-plan living room and kitchen provide an excellent setting for spending time together with family and friends. The living room opens onto a south-facing terrace and private yard, which overlook a beautiful rocky and wooded landscape. The setting is green, sheltered and peaceful, offering plenty of privacy.
Everyday comfort is enhanced by two bathrooms and a separate WC, making daily life convenient even for a larger family. An air-source heat pump provides additional comfort during the warm summer months.
There is also plenty of storage space. Downstairs, you will find a spacious approximately 4 m² storage room/walk-in wardrobe.
The well-maintained housing company and pleasant residential surroundings, particularly popular among families with children, make this an attractive home. Transport connections are also good, making everyday commuting and errands easy and convenient.
The property has its own plot and two parking spaces.
This is a home for those who appreciate space, a close-to-nature setting and peaceful living, while still wanting convenient transport connections close at hand.
This home is definitely worth experiencing in person!





Onbelaste verkoopprijs
€ 349.000
Kamers
5
Slaapkamers
4
Badkamers
2
Woonoppervlak
112 m²Basisgegevens
| Overzichtsnummer | 677922 |
|---|---|
| Onbelaste verkoopprijs | € 349.000 |
| Verkoopprijs | € 345.634 |
| Gedeelde aansprakelijkheid | € 3.366 |
| Een deel van de schulden kan worden afbetaald | Ja |
| Kamers | 5 |
| Slaapkamers | 4 |
| Badkamers | 2 |
| Woonoppervlak | 112 m² |
| Maten zijn geverifieerd | Nee |
| Maten gebaseerd op | Ondernemingsstatuten |
| Verdieping | 1 |
| Verdiepingen voor bewoning | 2 |
| Voorwaarde | Goed |
| Beschikbaar vanaf | Volgens overeenkomst |
| Parkeerplaats | Parkeerplaats met laadpunt |
| Kenmerken. | Lucht warmtepomp. |
| Ruimtes |
Woonkamer
Slaapkamer Keuken Sauna Badkamer Toilet Inloopkast Hal Buitenberging Terras (Zuiden) |
| Bezichtigingen | Tuin, Binnentuin, Tuin, Buurt, Bos, Natuur |
| Bergruimtes | Kast, Inloopkast, Buitenberging |
| Telecommunicatie. | Glasvezel internet., Antenne. |
| Materiaal vloeroppervlakte | Parket, Tegel |
| Muuroppervlakken | Verf |
| Materiaal badkamervloeren | Tegel |
| Keukenuitrusting. | Inductie kookplaat., Koelkast., Vriezer., Keukenkastje., Afzuigkap., Vaatwasser., Aparte oven. |
| Badkamervoorzieningen | Douche, Wasmachineaansluiting, Vloerverwarming, Ruimte voor een wasmachine, Bidetdouche, Kast, Gootsteen, Toiletzitting, Spiegel |
| Controles |
Staat van onderhoud
(24 apr 2026) Staat van onderhoud (17 mei 2022) |
| Aandelen | 2611-2909 |
| Beschrijving | 4–5 rooms, kitchen, sauna, 2 bathrooms, WC |
Gegevens van het gebouw en het eigendom
| Bouwjaar | 2007 |
|---|---|
| Inauguratie | 2007 |
| Verdiepingen | 2 |
| Lift | Nee |
| Type dak | Zadeldak |
| Ventilatie | Mechanische ventilatie |
| Klasse energiecertificaat | C , 2018 |
| Verwarming | Stadsverwarming, Centrale verwarming door middel van water |
| Bouwmateriaal | Hout, Beton |
| Dakmateriaal | Betontegels |
| Voorgevel materiaal | Hout |
| Renovaties |
Renovatieplan 2026 (Gereed), Maintenance needs survey currently in force for the housing company. Ventilatie 2024 (Gereed), Ventilation/Heat Recovery (IV/LTO) maintenance repairs. Tuin 2022 (Gereed), Sandbox renewal, 2021. Renewal of outdoor lighting and fans. Parkeergelegenheid 2022 (Gereed), Electric vehicle charging. Gevel 2019 (Gereed), Painting of exterior wooden parts and repairs and painting of fences. Riolering 2019 (Gereed), Correction of subsidence in foundation and 2018 land sewer pipes. Dak 2019 (Gereed), Roof cleaning and maintenance. Overige 2018 (Gereed), Additional insulation for the attic. Riolering 2017 (Gereed), Drain cleaning and inspection. Overige 2013 (Gereed), Upgrading the control system for the sewage pumping station. Draineerbuis 2012 (Gereed), Flushing and inspections of foundation drainage systems. |
| Gemeenschappelijke ruimtes | Opslag, Technische ruimte, Vuilnisopslag |
| Beheerder | Averia Isännöinti Oy |
| Contactinformatie beheerder | Riikka Rinne p. 044 7300 400 |
| Onderhoud | Huoltoyhtiö |
| Perceelsoppervlak | 7517 m² |
| Aantal parkeerplaatsen | 64 |
| Aantal gebouwen | 4 |
| Terrein | Vlak |
| Weg | Ja |
| Eigendom grond | Eigendom |
| Planningssituatie | Gedetailleerd plan |
| Nutsbedrijf gemeente | Water , Riool, Elektriciteit, Stadsverwarming |
Klasse energiecertificaat

Gegevens huisvestingscoöperatie
| Naam woningcoöperatie | Asunto Oy Vantaan Lehdes |
|---|---|
| Aantal aandelen | 8.000 |
| Aantal wooneenheden | 32 |
| Onderdeel woningen | 2998 m² |
| Recht op afkoop | Nee |
Services
| Supermarkt | 1.4 km |
|---|---|
| School | 1 km |
| Kinderopvang | 1 km |
| Strand | 3 km |
| Winkelcentrum | 2 km |
Toegang tot openbaar vervoer
| Bus. | 0.3 km |
|---|
Maandelijkse kosten
| Onderhoud | 408,8 € / maand |
|---|---|
| Bijdrage voor financiële onkosten | 28 € / maand |
| Telecommunicatie | 3,6 € / maand |
| Water | 25 € / maand / persoon |
Aankoopkosten
| Overdrachtsbelasting | 1,5 % |
|---|---|
| Registratiekosten | € 92 |
Dit is hoe het kopen van uw eigendom begint
- Vul het korte formulier in en we zullen een vergadering regelen
- Onze vertegenwoordiger neemt zonder vertraging contact met u op en regelt een vergadering.
Wilt u meer informatie over dit object?
Hartelijk dank voor uw aanvraag contact op te nemen. We nemen snel contact met u op!