


Zoeken op referentienummer



Plattelandshuisje, Hoikanrannantie 288
92430 Paavola
Two log cabins from the Siikajoki shoreline


Two adjacent plots along the Siikajoki are for sale. The property includes a plot with two cottages and a forest parcel of over half a hectare, which is also for sale.
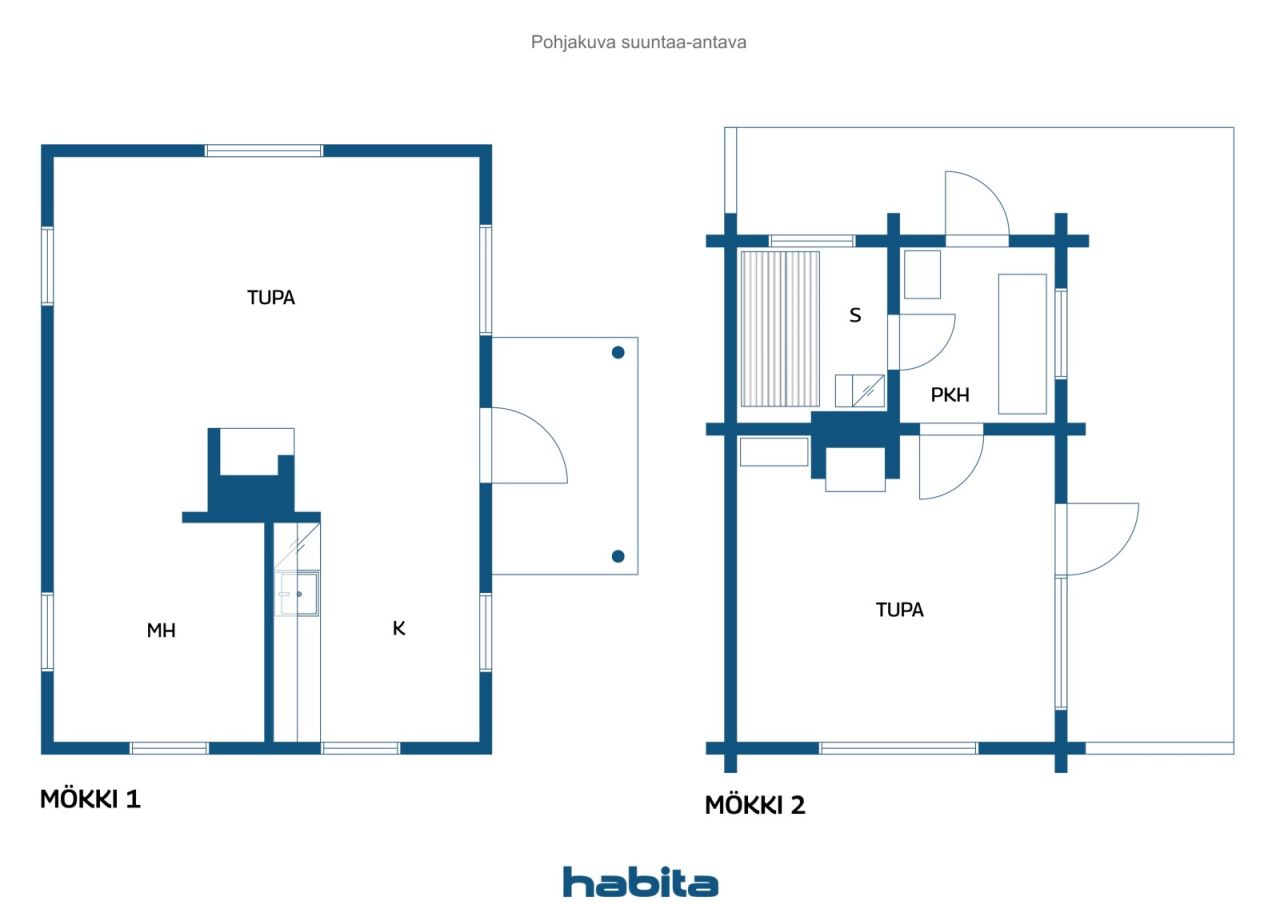
Thanks to the two separate cottages, the site is ideally suited for example for two generations or a larger group, where privacy is valued.
Cottage 1 – An atmospheric log cottage built in 1991, offering comfortable modern amenities.
This cottage features, among other things, electricity and electric radiators, a well-equipped kitchen with an electric stove, range hood, refrigerator-freezer, a spacious living room, a separate sleeping area, a toilet built into the entrance area, and a fireplace located in the center of the cottage that provides warmth and atmosphere.
Cottage 2 – The original building from 1977, a traditional round-log construction built in 1977.
This cottage has a living room with a functioning fireplace, a separate dressing room, a wood-fired sauna, and electricity.
Near the cottage, there is a traditional outdoor toilet.
Both cottages are in good condition for their age but are gradually in need of maintenance, such as repainting.
In the yard area, there are additional storage buildings that provide storage space for firewood and tools needed for yard and cottage maintenance.
Additionally, the forest parcel of over half a hectare offers not only a natural environment but also a good opportunity to obtain firewood from one's own forest for the use of the cottages.





Verkoopprijs
€ 99.000
Kamers
3
Slaapkamers
1
Badkamers
0
Woonoppervlak
69.4 m²Basisgegevens
| Overzichtsnummer | 677823 |
|---|---|
| Verkoopprijs | € 99.000 |
| Kamers | 3 |
| Slaapkamers | 1 |
| Badkamers | 0 |
| Woonoppervlak | 69.4 m² |
| Maten zijn geverifieerd | Nee |
| Maten gebaseerd op | Bouwtekening |
| Verdieping | 1 |
| Verdiepingen voor bewoning | 1 |
| Voorwaarde | Goed |
| Beschikbaar vanaf | weekend off |
| Kenmerken. | Open haard |
| Ruimtes |
Keuken
Slaapkamer Woonkamer Sauna |
| Bezichtigingen | Tuin, Tuin, Platteland, Bos, Natuur, Rivier |
| Bergruimtes | Kast, Buitenberging, Zolder |
| Telecommunicatie. | Antenne. |
| Materiaal vloeroppervlakte | Hout |
| Muuroppervlakken | Blok (hout) |
| Keukenuitrusting. | Elektrisch fornuis., Koelkast met vriesvak., Keukenkastje., Afzuigkap., Magnetron. |
| Asbestonderzoek | Het gebouw is voor 1994 gebouwd en er is geen asbestonderzoek uitgevoerd. |
| Aanvullende informatie | Hormit issued 7/2026 |
Gegevens van het gebouw en het eigendom
| Bouwjaar | 1976 |
|---|---|
| Inauguratie | 1976 |
| Verdiepingen | 1 |
| Lift | Nee |
| Type dak | Zadeldak |
| Ventilatie | Natuurlijke ventilatie |
| Klasse energiecertificaat | Energiecertificaat is niet wettelijk verplicht |
| Verwarming | Elektrische verwarming, Verwarming met kachel of open haard, Radiator |
| Bouwmateriaal | Blok (hout) |
| Dakmateriaal | Vilt |
| Voorgevel materiaal | Hout |
| Referentie | 748-417-89-9. 748-417-89-16 |
| Jaarlijkse eigendomsbelasting | 200 € |
| Perceelsoppervlak | 7559 m² |
| Aantal gebouwen | 4 |
| Terrein | Heuvelig |
| Wateroppervlak | Eigens strand. |
| Weg | Ja |
| Eigendom grond | Eigendom |
| Planningssituatie | Algemeen plan |
| Bebouwbaar | 150 m² |
| Nutsbedrijf gemeente | Elektriciteit |
Maandelijkse kosten
| Overige | 113 € / jaar |
|---|---|
| Elektriciteit | 28,66 € / maand (schatting) |
Aankoopkosten
| Overdrachtsbelasting | 3 % |
|---|---|
| Registratiekosten | € 344 |
| Notaris | € 286 |
Dit is hoe het kopen van uw eigendom begint
- Vul het korte formulier in en we zullen een vergadering regelen
- Onze vertegenwoordiger neemt zonder vertraging contact met u op en regelt een vergadering.
Wilt u meer informatie over dit object?
Hartelijk dank voor uw aanvraag contact op te nemen. We nemen snel contact met u op!