


Zoeken op referentienummer



Villa, Ilvespolku 4
99130 Sirkka, Levi


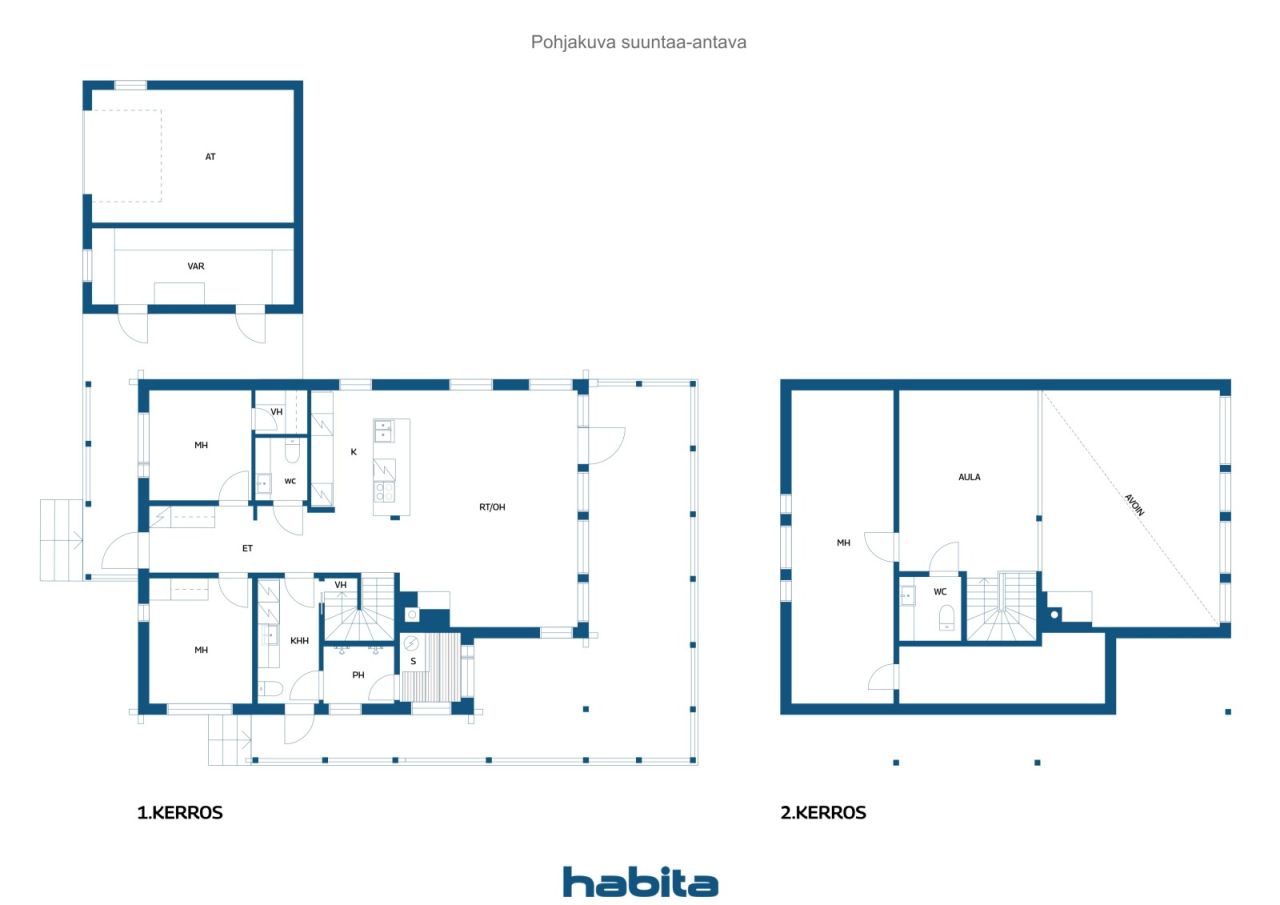
An exceptional property on the shores of Lake Levijärvi! Completed in 2020, this high-quality and stylish villa offers excellent facilities for year-round holidays. The 149.5 m² of living space is spread over two floors and comprises three bedrooms, a spacious open-plan kitchen and living area, a loft, utility room, sauna area, two WCs and a walk-in closet. A striking fireplace and natural wood surfaces add to the warm and inviting atmosphere.
The private plot and rights to the water areas of the Sirkan-Könkään joint water area association provide an exceptional sense of privacy and enjoyment. The spacious glazed terrace offers a wonderful setting for relaxing even during the cooler seasons. The property also includes a garage, two storage rooms and a barbecue hut. Solar panels installed in 2026 add to the property's modern features and energy efficiency.
Levi's services and ski slopes are within easy reach, while the private lakeside setting provides a peaceful contrast to the lively atmosphere of the resort. A rare opportunity for those who value a private shoreline, high-quality construction and proximity to Levi's vibrant resort centre.
The villa's heating, ventilation, access control, hot tub and several power outlets can be controlled remotely. When you are at the property, you can also remotely operate the garage door as well as the terrace sun blinds and louvre blinds.
The entire property has been carefully designed and built to a high standard. The spaces are spacious, fresh and highly functional. Everything is ready, allowing you to simply enjoy the beauty of Lapland and all that Levi has to offer.




Verkoopprijs
€ 1.550.000
Kamers
4
Slaapkamers
3
Badkamers
1
Woonoppervlak
149.5 m²Basisgegevens
| Overzichtsnummer | 677726 |
|---|---|
| Verkoopprijs | € 1.550.000 |
| Kamers | 4 |
| Slaapkamers | 3 |
| Badkamers | 1 |
| Toiletten | 2 |
| Badkamers zonder toilet | 1 |
| Woonoppervlak | 149.5 m² |
| Totale oppervlakte | 180.7 m² |
| Gebied van andere ruimtes | 31.2 m² |
| Maten zijn geverifieerd | Nee |
| Maten gebaseerd op | Bouwtekening |
| Verdieping | 1 |
| Verdiepingen voor bewoning | 2 |
| Voorwaarde | Goed |
| Beschikbaar vanaf | Volgens overeenkomst |
| Parkeerplaats | Parkeerplaats met laadpunt, Garage |
| Bevindt zich op de begane grond | Ja |
| Rusthuis | Ja |
| Kenmerken. | Gemeubileerd., Veilheidssysteem., Driedubbel glas., Lucht warmtepomp., Warmteterugwinning., Open haard |
| Ruimtes | Sauna |
| Bergruimtes | Kast, Inloopkast, Buitenberging, Bergzolder |
| Telecommunicatie. | Antenne. |
| Materiaal vloeroppervlakte | Tegel, Vinyl vloerbedekking |
| Muuroppervlakken | Hout |
| Materiaal badkamervloeren | Tegel, Houten panelen |
| Keukenuitrusting. | Inductie kookplaat., Koelkast met vriesvak., Keukenkastje., Afzuigkap., Vaatwasser., Aparte oven., Koelkast. |
| Badkamervoorzieningen | Douche, Stralingsverwarming onder de vloer |
| Voorzieningen bijkeuken | Wasmachineaansluiting, Serviesdroogkast, Wasmachine, Gootsteen |
Gegevens van het gebouw en het eigendom
| Bouwjaar | 2020 |
|---|---|
| Inauguratie | 2020 |
| Verdiepingen | 2 |
| Lift | Nee |
| Type dak | Zadeldak |
| Ventilatie | Mechanische ventilatie |
| Fundament | Gewapend beton |
| Klasse energiecertificaat | Energiecertificaat is niet wettelijk verplicht |
| Verwarming | Elektrische verwarming, Centrale verwarming door middel van water, Verwarming met kachel of open haard, Stralingsverwarming onder de vloer, Warmtepomp op lucht |
| Bouwmateriaal | Hout |
| Dakmateriaal | Vilt |
| Voorgevel materiaal | Hout |
| Renovaties |
Dak 2026 (Gereed) Overige 2026 (Gereed) Overige 2026 (Gereed) Overige 2024 (Gereed) Overige 2021 (Gereed) |
| Referentie | 261-409-9-244 |
| Onderhoud | Omatoiminen |
| Perceelsoppervlak | 1557 m² |
| Aantal gebouwen | 3 |
| Terrein | Vlak |
| Wateroppervlak | Recht van watergebruik. |
| Weg | Ja |
| Eigendom grond | Eigendom |
| Planningssituatie | Gedetailleerd plan |
| Nutsbedrijf gemeente | Water , Riool, Elektriciteit |
Services
| Supermarkt | 3.4 km |
|---|---|
| Skieën | 4 km |
Toegang tot openbaar vervoer
| Luchthaven. | 17 km |
|---|
Maandelijkse kosten
| Elektriciteit | 2.640 € / jaar (schatting) |
|---|---|
| Water | 300 € / jaar (schatting) |
| Vuilnis | 100 € / jaar (schatting) |
| Onroerend goed belasting | 1.065,65 € / jaar (schatting) |
| Overige | 650 € / jaar (schatting) |
Aankoopkosten
| Overdrachtsbelasting | 3 % |
|---|---|
| Notaris | € 72 (Schatting) |
| Registratiekosten | € 172 |
Dit is hoe het kopen van uw eigendom begint
- Vul het korte formulier in en we zullen een vergadering regelen
- Onze vertegenwoordiger neemt zonder vertraging contact met u op en regelt een vergadering.
Wilt u meer informatie over dit object?
Hartelijk dank voor uw aanvraag contact op te nemen. We nemen snel contact met u op!