


Zoeken op referentienummer



Vrijstaand huis, Laidunmäki 7
02330 Espoo, Nöykkiö
A home with geothermal heating for a large family


Some homes just know what life demands. Laidunmäki 7 is one of those — here is space to live, grow, and change.
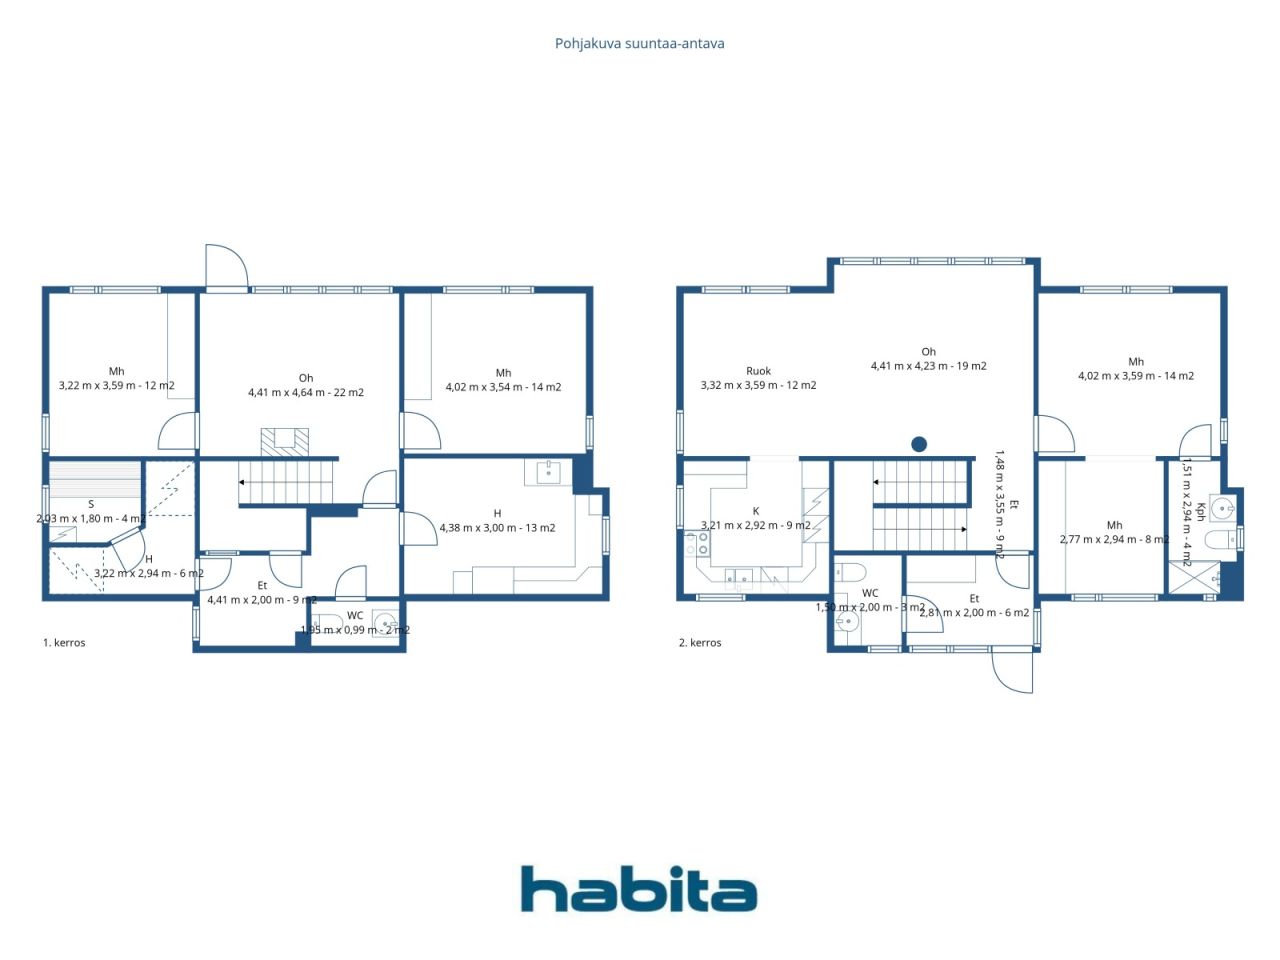
The floor plan evolves with the family. Two floors are naturally divided: upstairs, there is a bedroom and a nook — which can be converted into two separate rooms if needed — as well as a private bathroom and toilet. Mornings run smoothly without congestion. On the same floor, there is a spacious living room, the heart of the home, where a large dining table gathers everyone under one roof. High-quality material choices, such as granite flooring, indicate that this house has been designed with long-term thinking.
On the ground floor, another space awaits, another story: two bedrooms — one of which can easily serve as a remote workroom — and a fireplace room, from which you step directly onto the backyard. Afternoon coffees, barbecue evenings, and relaxation find their natural place there.
Geothermal energy keeps operating costs low year after year — it is the quiet advantage that is visible every month.
The location in Nöykkiö is just right: a peaceful residential area with a daycare, Nöykkiö School, a local shop, and a library all within walking distance. The broader services of Matinkylä are a ten-minute drive away, and buses run frequently.
This home is shown by private appointment only — reserve your time by calling 050 4200 755 or sending an email to marita.jaatinen@habita.com




Onbelaste verkoopprijs
€ 725.000
Kamers
6
Slaapkamers
3
Badkamers
2
Woonoppervlak
165 m²Basisgegevens
| Overzichtsnummer | 677598 |
|---|---|
| Onbelaste verkoopprijs | € 725.000 |
| Verkoopprijs | € 725.000 |
| Kamers | 6 |
| Slaapkamers | 3 |
| Badkamers | 2 |
| Toiletten | 2 |
| Badkamers met toilet | 1 |
| Badkamers zonder toilet | 1 |
| Woonoppervlak | 165 m² |
| Totale oppervlakte | 202.5 m² |
| Gebied van andere ruimtes | 37.5 m² |
| Maten zijn geverifieerd | Nee |
| Maten gebaseerd op | Informatie van de woningbeheerder / Vereniging van Eigenaren |
| Verdieping | 2 |
| Verdiepingen voor bewoning | 1 |
| Voorwaarde | Goed |
| Beschikbaar vanaf | 1-2 months from purchase, negotiable |
| Parkeerplaats | Parkeren op eigen terrein, Carport |
| Kenmerken. | Open haard |
| Ruimtes |
Keuken
Woonkamer Slaapkamer Hal Toilet Sauna Bijkeuken Terras Badkamer Buitenberging Woonkamer met open haard |
| Bezichtigingen | Tuin, Achtertuin, Voortuin, Eigen tuin, Tuin, Buurt, Straat |
| Bergruimtes | Kast, Buitenberging |
| Telecommunicatie. | Antenne. |
| Materiaal vloeroppervlakte | Parket, Tegel |
| Muuroppervlakken | Verf |
| Materiaal badkamervloeren | Tegel |
| Keukenuitrusting. | Ceramische kookplaat., Koelkast., Vriezer., Keukenkastje., Afzuigkap., Vaatwasser. |
| Badkamervoorzieningen | Douche |
| Voorzieningen bijkeuken | Wasmachineaansluiting, Gootsteen |
| Aandelen | 2 |
| Beschrijving | 3-4 rooms, bathroom, oh, k, kph/wc, 2 wc, s, ph |
Gegevens van het gebouw en het eigendom
| Bouwjaar | 2002 |
|---|---|
| Inauguratie | 2002 |
| Verdiepingen | 2 |
| Lift | Nee |
| Type dak | Zadeldak |
| Ventilatie | Mechanische ventilatie |
| Klasse energiecertificaat | B , 2018 |
| Verwarming | Geothermische verwarming, Verwarming met kachel of open haard, Stralingsverwarming onder de vloer |
| Dakmateriaal | Betontegels |
| Gemeenschappelijke ruimtes | Vuilnisopslag |
| Referentie | 49-30-111-18 |
| Beheerder | Petri Pellonmaa |
| Contactinformatie beheerder | petri.pellonmaa@gmail.com |
| Onderhoud | Omatoiminen |
| Perceelsoppervlak | 3450 m² |
| Aantal gebouwen | 4 |
| Terrein | Vlak |
| Weg | Ja |
| Eigendom grond | Eigendom |
| Planningssituatie | Gedetailleerd plan |
| Nutsbedrijf gemeente | Water , Riool, Elektriciteit |
Klasse energiecertificaat

Gegevens huisvestingscoöperatie
| Naam woningcoöperatie | Asunto Oy Ryynäsenrinne |
|---|---|
| Jaar van oprichting | 1985 |
| Aantal wooneenheden | 4 |
| Onderdeel woningen | 1024.5 m² |
| Recht op afkoop | Ja |
Services
| Supermarkt | 0.6 km |
|---|---|
| Kinderopvang | 0.5 km |
| School | 0.5 km |
| Speeltuin | 0.4 km |
| Winkelcentrum | 3 km |
Maandelijkse kosten
| Onderhoud | 27,8 € / maand |
|---|---|
| Water | 15 € / maand / persoon (schatting) |
| Elektriciteit | 135 € / maand |
| Straat | 11 € / maand |
| Overige | 1.147,08 € / jaar |
Aankoopkosten
| Overdrachtsbelasting | 1,5 % |
|---|---|
| Registratiekosten | € 92 |
Dit is hoe het kopen van uw eigendom begint
- Vul het korte formulier in en we zullen een vergadering regelen
- Onze vertegenwoordiger neemt zonder vertraging contact met u op en regelt een vergadering.
Wilt u meer informatie over dit object?
Hartelijk dank voor uw aanvraag contact op te nemen. We nemen snel contact met u op!