


Zoeken op referentienummer



Condominium , Lehmustie 35
20720 Turku, Vasaramäki
3H, K, KPH/WC, VH, LAS. P.


Apartment in a block in Vasaramäki, renovated by the housing company!
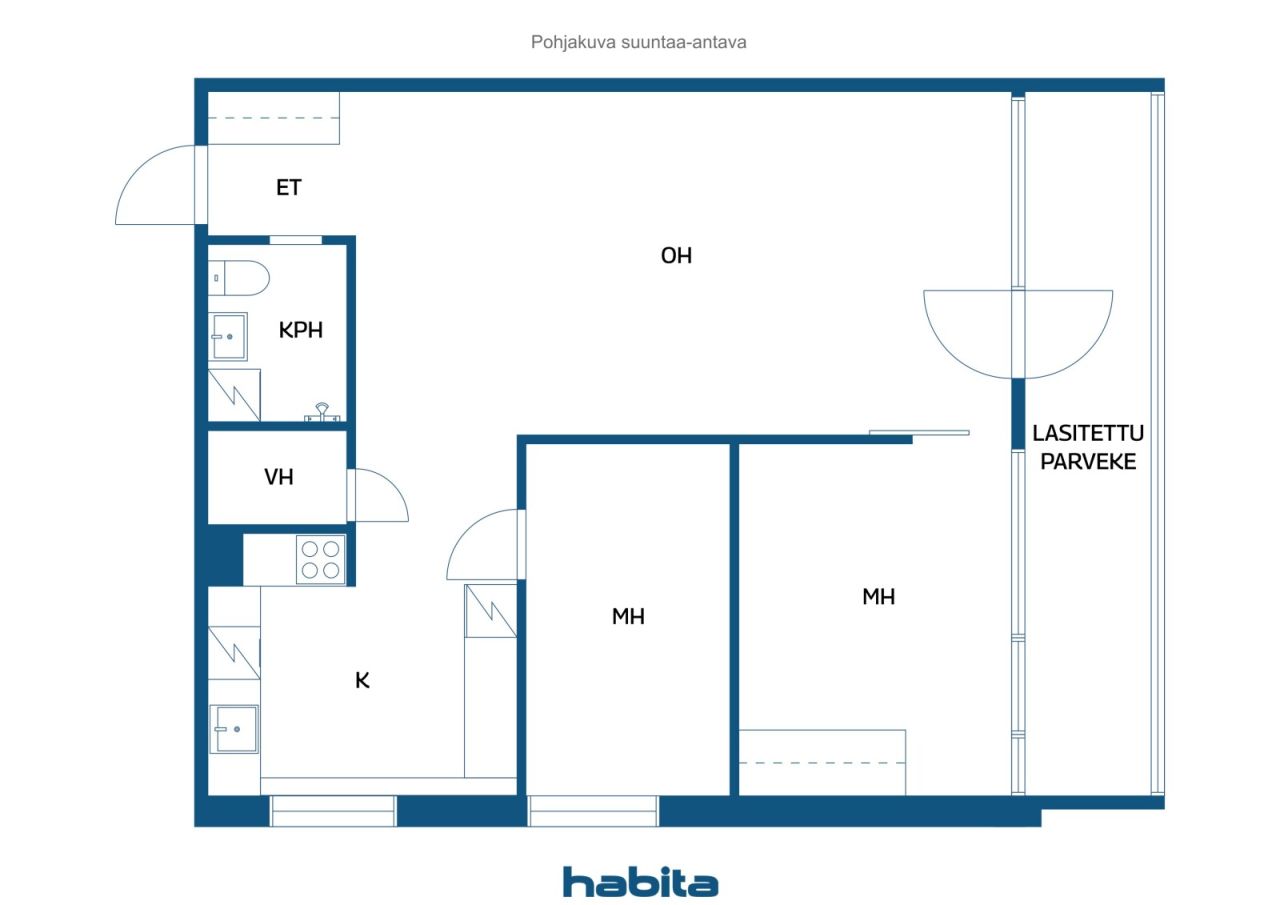
The home is located on the second floor of an elevator building with forested views. The functional floor plan offers spacious rooms. The bedrooms are of good size, providing ample storage space. The apartment also has a walk-in closet.
The spacious living room makes the apartment cozy and homely. Adjacent to the living room is a dining area that can accommodate a large table. From this space, there is access to a glazed balcony, which definitely enhances living comfort.
The bathroom was renovated practically during the housing company's renovation in 2017. The building also has a sauna for residents' use. The home's kitchen is functional, with sufficient counter and storage space.
The building is situated on its own plot. The housing company is well maintained, with good payment readiness during the fiscal year. The company has also been regarded as good, with recent renovations including the roof, the building's renovation, and the elevator refurbishment.
Vasaramäki is a highly regarded and well-maintained location. Here, the convenience of local services combines with peaceful proximity to nature. There are good public transportation connections in multiple directions, as well as access to the motorway. Vasaramäki School and daycare are within a short walking distance, as are nature areas and sports fields.
Contact us and come fall in love!
Open huis: 27 sep 2026
15:00 – 15:30
Eerste open huis
Welcome!





Onbelaste verkoopprijs
€ 179.000
Kamers
3
Slaapkamers
2
Badkamers
1
Woonoppervlak
65.5 m²Basisgegevens
| Overzichtsnummer | 677532 |
|---|---|
| Onbelaste verkoopprijs | € 179.000 |
| Verkoopprijs | € 151.266 |
| Gedeelde aansprakelijkheid | € 27.734 |
| Een deel van de schulden kan worden afbetaald | Ja |
| Kamers | 3 |
| Slaapkamers | 2 |
| Badkamers | 1 |
| Toiletten | 1 |
| Badkamers met toilet | 1 |
| Woonoppervlak | 65.5 m² |
| Maten zijn geverifieerd | Nee |
| Maten gebaseerd op | Ondernemingsstatuten |
| Verdieping | 2 |
| Verdiepingen voor bewoning | 1 |
| Voorwaarde | Goed |
| Beschikbaar vanaf | Volgens overeenkomst |
| Parkeerplaats | Parkeren op eigen terrein, Garage |
| Ruimtes |
Slaapkamer
Slaapkamer Woonkamer Keuken Badkamer Hal Inloopkast Balkon met beglazing |
| Bezichtigingen | Tuin, Bos, Natuur |
| Bergruimtes | Kast, Inloopkast, Bergzolder |
| Telecommunicatie. | TV., Kabel tv., Glasvezel internet., Kabel internet. |
| Materiaal vloeroppervlakte | Parket, Linoleum, Tegel |
| Muuroppervlakken | Behang, Verf |
| Materiaal badkamervloeren | Tegel |
| Keukenuitrusting. | Ceramische kookplaat., Koelkast met vriesvak., Keukenkastje., Afzuigkap., Vaatwasser., Aparte oven. |
| Badkamervoorzieningen | Douche, Wasmachineaansluiting, Vloerverwarming, Ruimte voor een wasmachine, Bidetdouche, Kast, Gootsteen, Douchewand, Toiletzitting, Spiegel, Spiegelkast |
| Controles | Staat van onderhoud (23 apr 2026) |
| Asbestonderzoek | Het gebouw is voor 1994 gebouwd en er is geen asbestonderzoek uitgevoerd. |
| Aandelen | 906-1036 |
| Beschrijving | 3 hours, km, km/h/wc, vh, las. p. |
Gegevens van het gebouw en het eigendom
| Bouwjaar | 1963 |
|---|---|
| Inauguratie | 1963 |
| Verdiepingen | 4 |
| Lift | Ja |
| Ventilatie | Mechanische afzuigventilatie |
| Klasse energiecertificaat | D , 2018 |
| Verwarming | Stadsverwarming |
| Bouwmateriaal | Beton |
| Dakmateriaal | Vilt |
| Renovaties |
Renovatieplan 2026 (Gereed) Sloten 2025 (Gereed) Overige 2024 (Gereed) Dak 2017 (Gereed) Afvoer 2017 (Gereed) Lift 2016 (Gereed) Overige 2014 (Gereed) Ramen 2012 (Gereed) Trappenhuis 2007 (Gereed) Ramen 2003 (Gereed) Sloten 2000 (Gereed) Overige 1997 (Gereed) Overige 1996 (Gereed) |
| Gemeenschappelijke ruimtes | Opslag, Sauna , Technische ruimte, Droogkamer, Fietsenstalling, Clubruimte |
| Beheerder | Suomen Kiinteistöhallinta Oy / Kiinteistötahkola Turku |
| Contactinformatie beheerder | Tania Hosio, 0207480021 |
| Onderhoud | Domino Kiinteistöpalvelut Oy |
| Aantal parkeerplaatsen | 18 |
| Aantal gebouwen | 1 |
| Terrein | Vlak |
| Weg | Ja |
| Eigendom grond | Eigendom |
| Planningssituatie | Gedetailleerd plan |
| Nutsbedrijf gemeente | Water , Riool, Elektriciteit, Stadsverwarming |
Klasse energiecertificaat

Gegevens huisvestingscoöperatie
| Naam woningcoöperatie | Asunto Oy Lehmustie 35 |
|---|---|
| Aantal aandelen | 2.296 |
| Aantal wooneenheden | 24 |
| Onderdeel woningen | 1148 m² |
| Recht op afkoop | Nee |
Services
| Supermarkt | 0.2 km |
|---|---|
| Kinderopvang | 0.4 km |
| Ziekenhuis | 2.4 km |
| Winkelcentrum | 1.6 km |
| Zwembad | 1.5 km |
| Supermarkt | 1.6 km |
| Sportschool | 1.6 km |
| School | 1.1 km |
Toegang tot openbaar vervoer
| Bus. | 0 km |
|---|
Maandelijkse kosten
| Onderhoud | 327,5 € / maand |
|---|---|
| Bijdrage voor financiële onkosten | 294,75 € / maand |
| Water | 20 € / maand |
| Parkeerplaats | 10 € / maand |
Aankoopkosten
| Overdrachtsbelasting | 1,5 % |
|---|---|
| Registratiekosten | € 92 (Schatting) |
Dit is hoe het kopen van uw eigendom begint
- Vul het korte formulier in en we zullen een vergadering regelen
- Onze vertegenwoordiger neemt zonder vertraging contact met u op en regelt een vergadering.
Wilt u meer informatie over dit object?
Hartelijk dank voor uw aanvraag contact op te nemen. We nemen snel contact met u op!