


Zoeken op referentienummer



Halfvrijstaand huis, Ritvalantie 10
00940 Helsinki, Mellunkylä
Vartioharju NEW 1-level 4h,k,s,a-shed


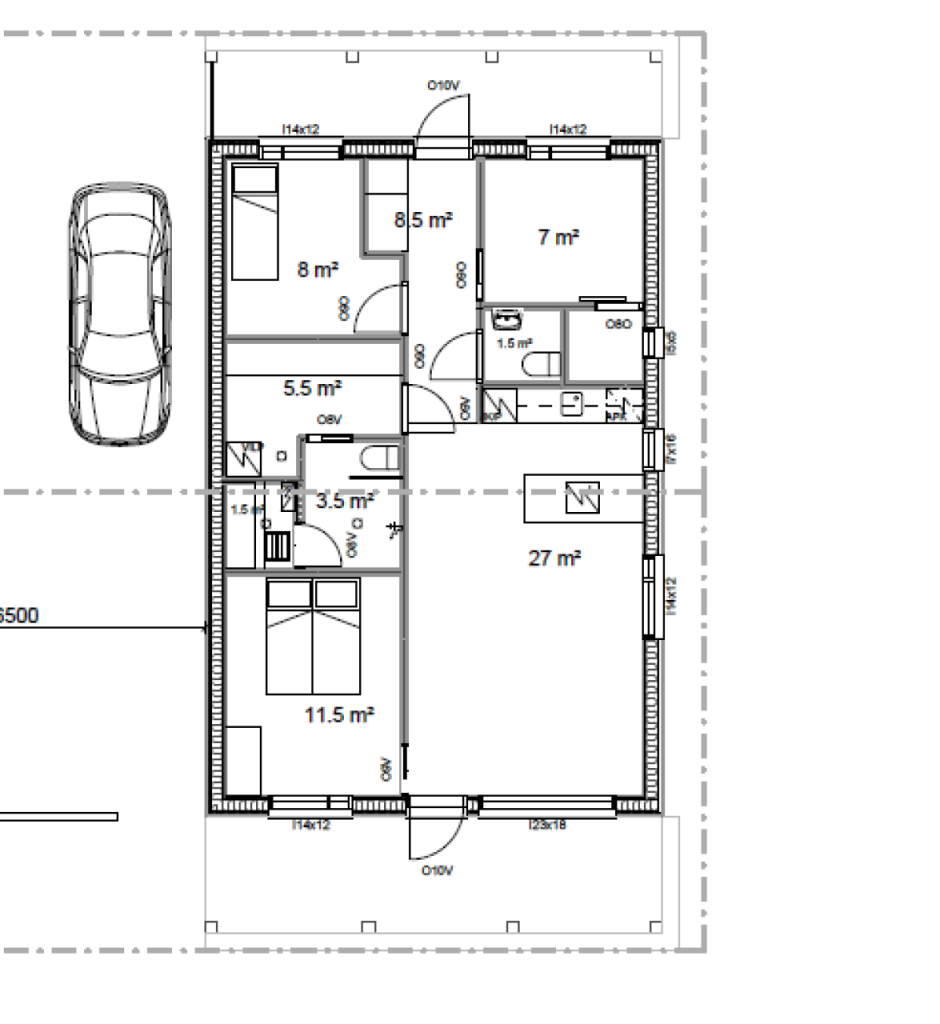
RARELY AVAILABLE! A 1-level semi-detached house on its own plot, on a road ending in a shared ownership agreement. The apartment includes a carport, a yard and a large storage room, rare for today. Three bedrooms, a bright combined kitchen and living room, as well as a carport next to the apartment and a really large storage room. You can still influence the number of rooms, the floor plan and the high-quality surface materials! Modern water-air heating (VILP) with water-circulating underfloor heating, which is the most energy-efficient for the resident. Affordable living costs due to the heating method and modern low-power household appliances and LED lighting technology. Each owner of the semi-detached house is fully responsible for the maintenance, repairs and living costs of their own apartment. The transaction includes 1/2 of the plot. The transaction is made as follows: 70,000 euros is paid for 1/2 of the fixed portion, of which 3% transfer tax is paid, and a KVR contract worth 330,000 euros is signed at the same time.



Verkoopprijs
€ 400.000
Kamers
4
Slaapkamers
3
Badkamers
1
Woonoppervlak
77.5 m²Basisgegevens
| Overzichtsnummer | 677284 |
|---|---|
| Nieuwbouw | Ja (Wordt gebouwd) |
| Verkoopprijs | € 400.000 |
| Kamers | 4 |
| Slaapkamers | 3 |
| Badkamers | 1 |
| Toiletten | 2 |
| Badkamers met toilet | 1 |
| Woonoppervlak | 77.5 m² |
| Totale oppervlakte | 95.5 m² |
| Gebied van andere ruimtes | 18 m² |
| Maten zijn geverifieerd | Nee |
| Maten gebaseerd op | Bouwtekening |
| Verdieping | 1 |
| Verdiepingen voor bewoning | 1 |
| Voorwaarde | Nieuw |
| Beschikbaar vanaf | Estimated completion 9/2027. |
| Parkeerplaats | Parkeren op eigen terrein, Carport |
| Geschikt voor gehandicapten | Ja |
| Ruimtes |
Woonkamer
(Zuidoosten) Slaapkamer (Zuidoosten) Terras (Zuidoosten) Sauna Toilet Bijkeuken Open keuken |
| Bezichtigingen | Achtertuin, Voortuin |
| Aanvullende informatie | Note! If the sale is made for a fixed portion, the buyer becomes the developer according to the Construction Act! |
| Links |
Gegevens van het gebouw en het eigendom
| Bouwjaar | 2027 |
|---|---|
| Inauguratie | 2027 |
| Verdiepingen | 1 |
| Lift | Nee |
| Type dak | Zadeldak |
| Ventilatie | Mechanische ventilatie |
| Fundament | Door de ondergrond gedragen betonplaat |
| Klasse energiecertificaat | In uitvoering |
| Verwarming | Stralingsverwarming onder de vloer, Warmtepomp op lucht-water |
| Bouwmateriaal | Hout |
| Gemeenschappelijke ruimtes | Vuilnisopslag |
| Referentie | 91-47-144-9 |
| Perceelsoppervlak | 873 m² |
| Aantal parkeerplaatsen | 2 |
| Aantal gebouwen | 1 |
| Terrein | Vlak |
| Weg | Ja |
| Eigendom grond | Eigendom |
| Planningssituatie | Gedetailleerd plan |
| Nutsbedrijf gemeente | Water , Elektriciteit |
Services
| Winkelcentrum | 1 km |
|---|---|
| School | 1 km |
| Kinderopvang | 1 km |
Toegang tot openbaar vervoer
| Metro. | 0.8 km |
|---|---|
| Bus. | 0.6 km |
Maandelijkse kosten
Aankoopkosten
| Overdrachtsbelasting | 3 % |
|---|
Dit is hoe het kopen van uw eigendom begint
- Vul het korte formulier in en we zullen een vergadering regelen
- Onze vertegenwoordiger neemt zonder vertraging contact met u op en regelt een vergadering.
Wilt u meer informatie over dit object?
Hartelijk dank voor uw aanvraag contact op te nemen. We nemen snel contact met u op!