


Zoeken op referentienummer



Condominium , Ruotutorppa 1
02610 Espoo, Kilo
Corner sauna triangular layout


Are you looking for a home in a quiet area with good connections by car and public transportation? This location is exactly what you are seeking.
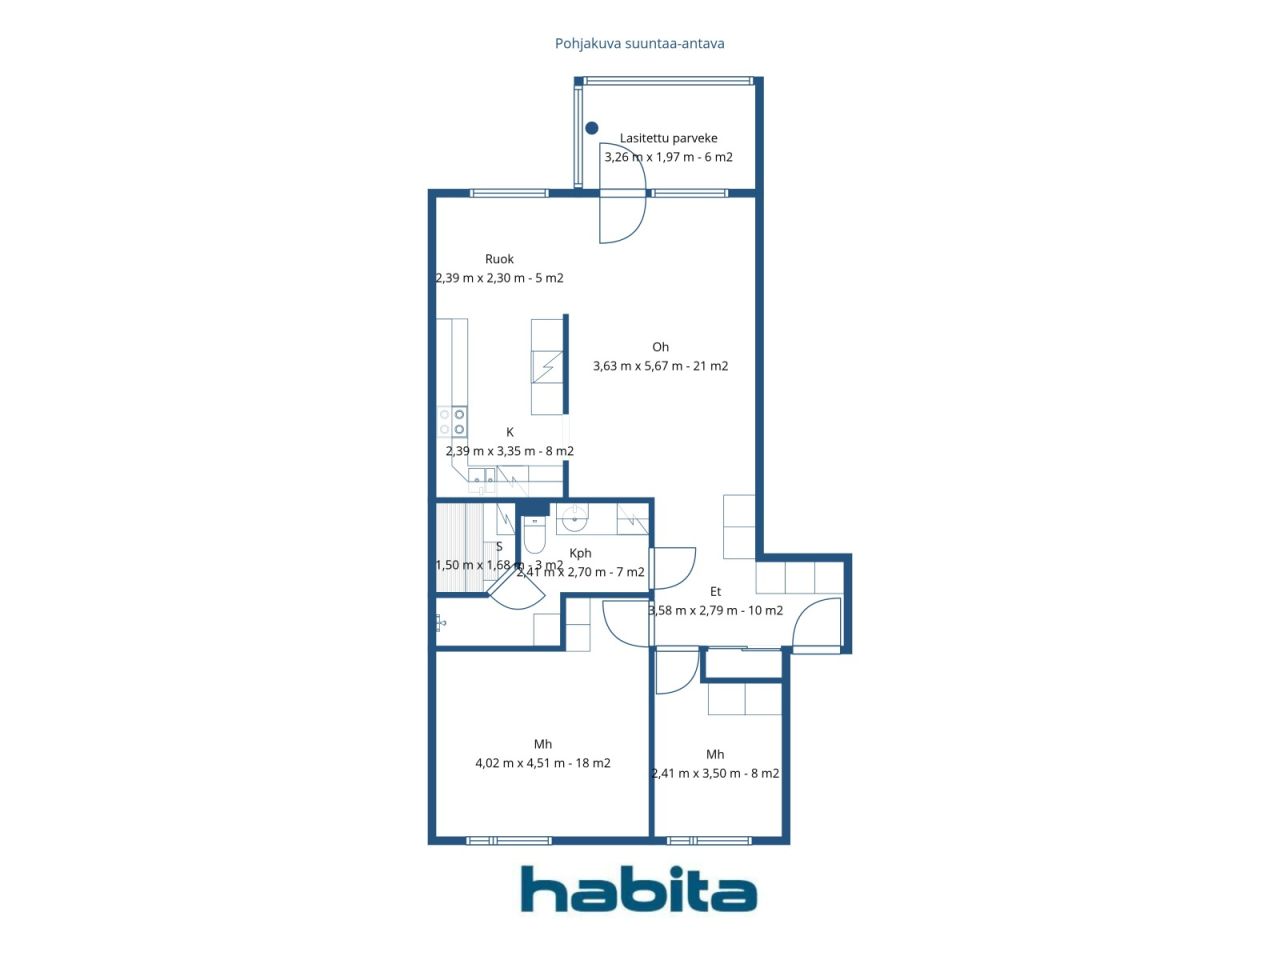
The corner duplex with a sauna has a remarkably functional layout — light enters from two directions, and the apartment feels much larger than its square footage suggests. The apartment is neatly maintained and renovated with calm tones. The parquet flooring provides a homely feel with every step. The kitchen offers ample storage and workspace — suitable even for a more demanding cook.
The morning sun awakens from the bedrooms, and the spacious, bright living room provides room to breathe. The glazed balcony allows you to enjoy the evening sun while admiring the peaceful courtyard view. Having a sauna at home is a daily luxury to which one quickly becomes accustomed.
The yard of the housing company is thoughtfully designed: a sandbox, climbing frame with slide, swings, and a well-lit, sheltered yard area — plus a barbecue shelter. The parking lot offers space and the possibility of electric car charging, along with several monitored guest parking spaces.
Transportation connections are excellent: Kilo train station is about 650 meters away on foot, and buses run in multiple directions. By car, you can quickly reach the Ring I, Ring II, and Turku Highway — wherever your journey takes you, major roads are easily accessible. You can reach Helsinki city center in under 20 minutes by train and Leppävaara in a few minutes, from where services at Sello and broader connections are available.
This home is also shown by private appointment. For more information, please call me or email marita.jaatinen@habita.com and 0504200755.




Onbelaste verkoopprijs
€ 269.000
Kamers
3
Slaapkamers
2
Badkamers
1
Woonoppervlak
78.5 m²Basisgegevens
| Overzichtsnummer | 677239 |
|---|---|
| Onbelaste verkoopprijs | € 269.000 |
| Verkoopprijs | € 262.661 |
| Gedeelde aansprakelijkheid | € 6.339 |
| Een deel van de schulden kan worden afbetaald | Ja |
| Kamers | 3 |
| Slaapkamers | 2 |
| Badkamers | 1 |
| Badkamers met toilet | 1 |
| Woonoppervlak | 78.5 m² |
| Maten zijn geverifieerd | Nee |
| Maten gebaseerd op | Ondernemingsstatuten |
| Verdieping | 2 |
| Verdiepingen voor bewoning | 1 |
| Voorwaarde | Goed |
| Beschikbaar vanaf | 1-2 months from purchase, negotiable |
| Parkeerplaats | Parkeren op eigen terrein, Parkeerplaats met laadpunt, Oplaadpunt voor elektrische auto's |
| Ruimtes |
Slaapkamer
Keuken Sauna Woonkamer Badkamer Hal Balkon met beglazing (Westen) |
| Bezichtigingen | Tuin, Achtertuin, Voortuin, Buurt, Straat |
| Bergruimtes | Kast |
| Telecommunicatie. | Kabel tv. |
| Materiaal vloeroppervlakte | Parket |
| Muuroppervlakken | Verf |
| Materiaal badkamervloeren | Tegel |
| Keukenuitrusting. | Elektrisch fornuis., Koelkast met vriesvak., Keukenkastje., Afzuigkap., Vaatwasser. |
| Badkamervoorzieningen | Douche, Wasmachineaansluiting, Vloerverwarming, Ruimte voor een wasmachine, Bidetdouche, Kast, Gootsteen, Toiletzitting, Spiegelkast |
| Controles |
Staat van onderhoud
(22 jun 2026) Staat van onderhoud (15 mei 2026) Staat van onderhoud (10 nov 2023) |
| Aandelen | 36542-38383 |
| Beschrijving | 2 bedroom home with glazed balcony |
| Aanvullende informatie | Housing company broadband Elisa 25M |
Gegevens van het gebouw en het eigendom
| Bouwjaar | 2001 |
|---|---|
| Inauguratie | 2001 |
| Verdiepingen | 4 |
| Lift | Ja |
| Type dak | Zadeldak |
| Ventilatie | Mechanische afzuigventilatie |
| Klasse energiecertificaat | D , 2018 |
| Verwarming | Stadsverwarming, Centrale verwarming door middel van water |
| Bouwmateriaal | Beton |
| Dakmateriaal | Betontegels |
| Voorgevel materiaal | Beton |
| Renovaties |
Renovatieplan 2026 (Gereed) Lift 2025 (Gereed) Balkons 2025 (Gereed) Riolering 2024 (Gereed) Overige 2023 (Gereed) Riolering 2022 (Gereed) Riolering 2021 (Gereed) Schoorsteen 2020 (Gereed) Draineerbuis 2020 (Gereed) Dak 2017 (Gereed) |
| Gemeenschappelijke ruimtes | Opslag, Droogkamer, Fietsenstalling |
| Beheerder | Aarre Isännöinti Oy |
| Contactinformatie beheerder | Arttu Rytkölä, 0444947259 |
| Onderhoud | Kiinteistöhuolto Tahti Oy |
| Aantal parkeerplaatsen | 50 |
| Aantal gebouwen | 4 |
| Terrein | Vlak |
| Weg | Ja |
| Eigendom grond | Eigendom |
| Planningssituatie | Gedetailleerd plan |
| Nutsbedrijf gemeente | Water , Riool, Elektriciteit, Stadsverwarming |
Klasse energiecertificaat

Gegevens huisvestingscoöperatie
| Naam woningcoöperatie | Asunto Oy Espoon Rumpalipoika |
|---|---|
| Jaar van oprichting | 2000 |
| Aantal wooneenheden | 53 |
| Onderdeel woningen | 3220 m² |
| Recht op afkoop | Nee |
Services
| Kinderopvang | 0.7 km |
|---|---|
| School | 1.7 km |
| Gezondheidsclub | 0.5 km |
| Supermarkt | 1.6 km |
| Zwembad | 2.5 km |
| Supermarkt | 1.5 km |
| Winkelcentrum | 2.2 km |
Toegang tot openbaar vervoer
| Trein. | 0.4 km |
|---|---|
| Bus. | 0.1 km |
Maandelijkse kosten
| Onderhoud | 392,5 € / maand |
|---|---|
| Reparatiekosten | 39,25 € / maand |
| Bijdrage voor financiële onkosten | 97,82 € / maand |
| Water | 35 € / maand / persoon |
| Parkeerplaats | 30 € / maand |
Aankoopkosten
| Overdrachtsbelasting | 1,5 % |
|---|---|
| Registratiekosten | € 92 |
Dit is hoe het kopen van uw eigendom begint
- Vul het korte formulier in en we zullen een vergadering regelen
- Onze vertegenwoordiger neemt zonder vertraging contact met u op en regelt een vergadering.
Wilt u meer informatie over dit object?
Hartelijk dank voor uw aanvraag contact op te nemen. We nemen snel contact met u op!