


Zoeken op referentienummer



Eengezinswoning, Pihkarinteentie 37
71570 Syvänniemi, Pihkainmäki
Pihkainmäki | 5h+k+th+khh+s | garage


Dream home for the family – space, light, and a safe everyday life in Pihkainmäki!
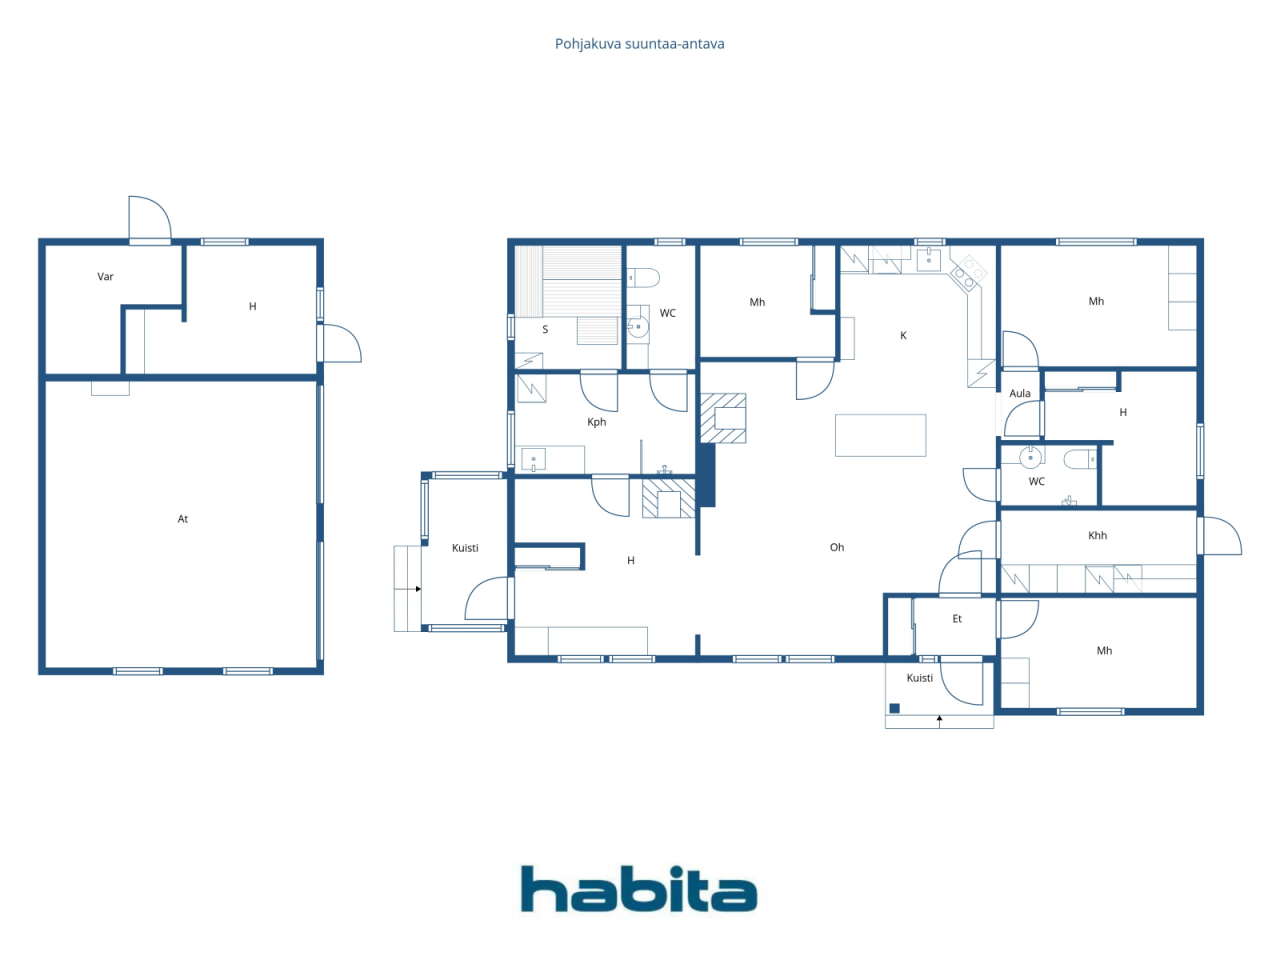
This single-story detached house offers excellent conditions for a family with children. Spacious and bright living areas naturally bring the family together. The home has as many as four bedrooms, two toilets, spacious bathroom facilities, and a separate utility room, providing the practicality needed for everyday life.
The floor plan is flexibly adaptable to individual needs. Bedrooms are created with lightweight partition walls, making it easy to modify the space by combining rooms or removing partitions. This allows the home to be tailored precisely to personal requirements.
The heart of the home features a Tulikivi masonry stove in the living room, and the fireplace in the lounge adds atmosphere to the evenings. Heating is provided by an exhaust air heat pump with underfloor heating.
A separate two-car garage with underfloor heating, a water point, electricity, and a well. Additionally, an electric vehicle charger was installed in 2022.
A private 3,000 m² sunny plot and a sheltered yard provide ample space for outdoor activities, children's play, pets, and socializing. The yard also includes a playhouse and a barbecue shelter, inviting outdoor leisure.
An ideal location in Pihkainmäki. The daycare and school are nearby, and a peaceful, nature-close residential environment unfolds around. The town center services are 25 km away.
Welcome to explore a home with space for family life and opportunities to make the home truly your own. The condition inspection and energy certificate will be completed by 09/2026.


Arja Eskelinen



Verkoopprijs
€ 188.000
Kamers
5
Slaapkamers
4
Badkamers
1
Woonoppervlak
126 m²Basisgegevens
| Overzichtsnummer | 677159 |
|---|---|
| Verkoopprijs | € 188.000 |
| Kamers | 5 |
| Slaapkamers | 4 |
| Badkamers | 1 |
| Toiletten | 2 |
| Woonoppervlak | 126 m² |
| Maten zijn geverifieerd | Nee |
| Maten gebaseerd op | Bouwtekening |
| Verdieping | 1 |
| Verdiepingen voor bewoning | 1 |
| Voorwaarde | Goed |
| Beschikbaar vanaf |
Volgens overeenkomst
1 month from the conclusion of the agreement |
| Parkeerplaats | Parkeren op eigen terrein, Garage, Oplaadpunt voor elektrische auto's |
| Kenmerken. | Driedubbel glas., Open haard |
| Ruimtes |
Slaapkamer
Open keuken Woonkamer Hal Toilet Badkamer Sauna Bijkeuken Woonkamer met open haard Barbecue-schuilplaats Garage |
| Bezichtigingen | Eigen tuin, Buurt, Natuur |
| Bergruimtes | Kast, Buitenberging |
| Telecommunicatie. | Antenne. |
| Materiaal vloeroppervlakte | Laminaat, Tegel |
| Muuroppervlakken | Behang, Verf |
| Materiaal badkamervloeren | Tegel |
| Keukenuitrusting. | Ceramische kookplaat., Koelkast., Keukenkastje., Afzuigkap., Vaatwasser., Aparte oven. |
| Badkamervoorzieningen | Douche, Wasmachineaansluiting, Stralingsverwarming onder de vloer, Ruimte voor een wasmachine, Kast |
| Voorzieningen bijkeuken | Wasmachineaansluiting |
| Controles |
Staat van onderhoud
(8 sep 2026) Staat van onderhoud (2 sep 2026) Staat van onderhoud (24 mei 2004) |
| Beschrijving | 5h+k+th+khh+s |
| Aanvullende informatie | The area has fiber optic internet, and the property can be connected to the fiber optic network. |
Gegevens van het gebouw en het eigendom
| Bouwjaar | 2002 |
|---|---|
| Inauguratie | 2002 |
| Verdiepingen | 1 |
| Lift | Nee |
| Type dak | Zadeldak |
| Ventilatie | Mechanische afzuigventilatie |
| Klasse energiecertificaat | D , 2018 |
| Verwarming | Verwarming met kachel of open haard, Stralingsverwarming onder de vloer, Warmteterugwinning uit afvoerlucht |
| Bouwmateriaal | Hout, Baksteen |
| Dakmateriaal | Betontegels |
| Voorgevel materiaal | Baksteen muren |
| Renovaties |
Dak 2026 (Gereed) Verwarming 2026 (Gereed) Gevel 2026 (Gereed) Schoorsteen 2026 (Gereed) Draineerbuis 2026 (Gereed) Overige 2022 (Gereed) Gevel 2021 (Gereed) Verwarming 2016 (Gereed) Overige 2012 (Gereed) Ventilatie 2010 (Gereed) Overige 2009 (Gereed) |
| Referentie | 297-482-14-144 |
| Onderhoud | Omatoiminen |
| Perceelsoppervlak | 3000 m² |
| Aantal gebouwen | 2 |
| Terrein | Glooiend |
| Weg | Ja |
| Eigendom grond | Eigendom |
| Planningssituatie | Algemeen plan |
| Bebouwbaar | 380 m² |
| Nutsbedrijf gemeente | Water , Riool, Elektriciteit |
Klasse energiecertificaat

Services
| School | 0.9 km |
|---|---|
| Kinderopvang | 0.9 km |
| Supermarkt | 16.7 km |
| Stadscentrum | 25 km |
| Anderen | 0.2 km |
Maandelijkse kosten
| Onroerend goed belasting | 508,69 € / jaar |
|---|---|
| Elektriciteit | 220 € / maand |
| Water | 20 € / maand / persoon (schatting) |
| Straat | 240 € / jaar |
| Vuilnis | 15 € / maand (schatting) |
Aankoopkosten
| Overdrachtsbelasting | 3 % |
|---|---|
| Notaris | € 143 (Schatting) |
| Registratiekosten | € 172 |
| Contracten | € 50 (Schatting) |
Dit is hoe het kopen van uw eigendom begint
- Vul het korte formulier in en we zullen een vergadering regelen
- Onze vertegenwoordiger neemt zonder vertraging contact met u op en regelt een vergadering.
Wilt u meer informatie over dit object?
Hartelijk dank voor uw aanvraag contact op te nemen. We nemen snel contact met u op!