


Zoeken op referentienummer



Condominium , Teollisuuskatu 32
00520 Helsinki, Konepaja
A high-quality and adaptable home in Konepaja


Available spacious three-room apartment with sauna in the popular Konepaja area in Vallila, Helsinki. The apartment combines space, excellent condition, and high-quality materials.
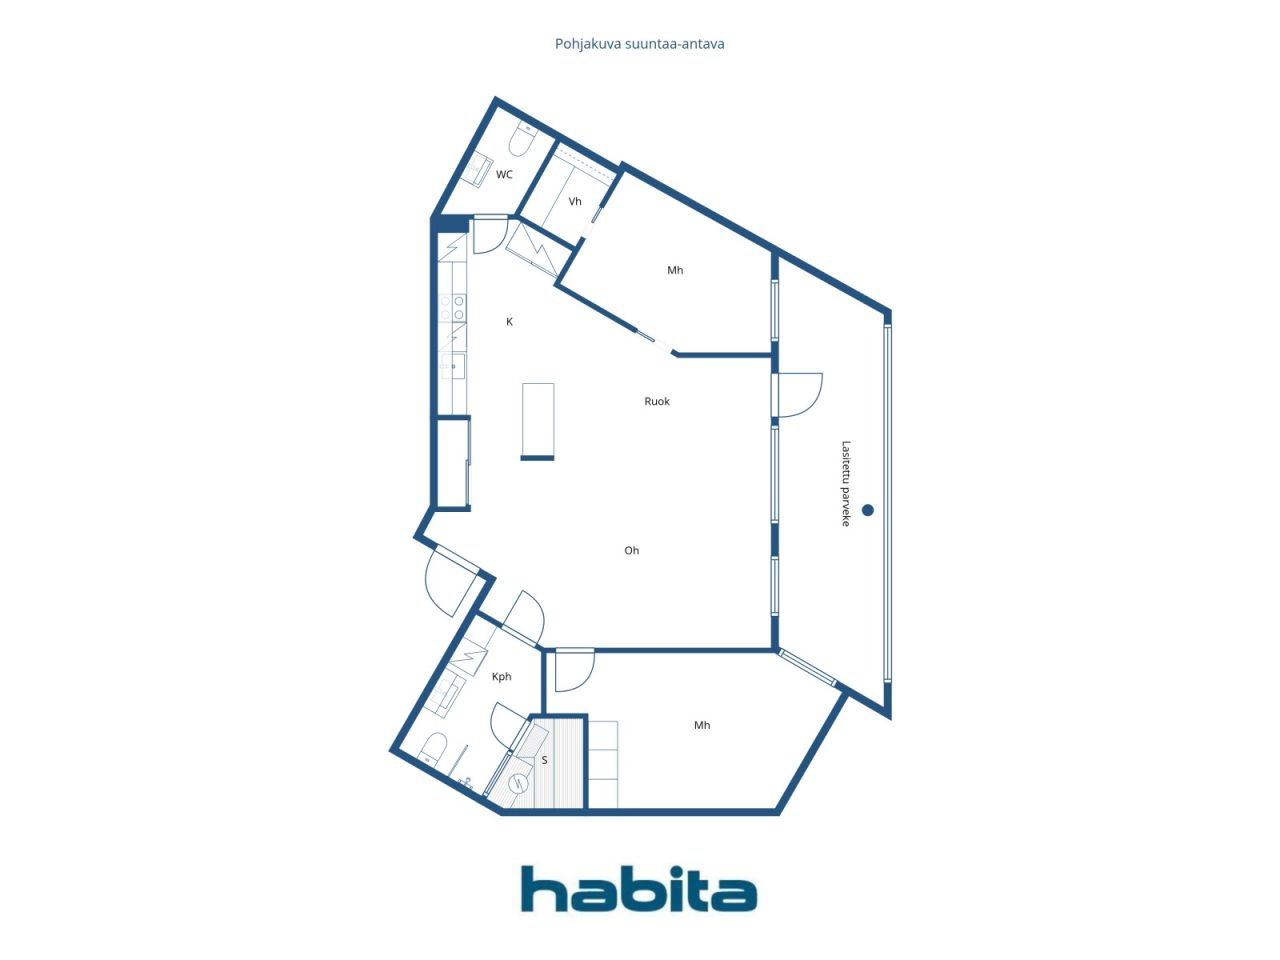
The layout is currently spacious but also offers flexibility for future needs. During construction, one bedroom was omitted, and it is possible to restore the apartment to a three-bedroom home. This opportunity makes the apartment an attractive option, for example, for a family or for someone seeking space for a home office or hobby room.
Beautiful parquet floors and a high-quality Puustelli kitchen with an island and Siemens appliances create a stylish and timeless overall impression. The kitchen seamlessly connects to a spacious living area, which provides ample space for cooking, dining, and socializing.
A definite highlight of the apartment is the approximately 17 m² glazed balcony, which functions as an almost extra room from late spring to autumn. The spacious balcony can accommodate both a dining set and a lounge area – the perfect place for morning coffee and summer evenings.
The housing company, Asunto Oy Helsingin Teodor, was completed in 2021. It is located on a voluntary leasehold land, and the current redemption price for the share of the land is approximately €84,509 (+ redemption costs).
Konepaja offers the best of city life. The area features restaurants, a cinema, and diverse music, culture, and sports services. Pasila station and the comprehensive services of Mall of Tripla are within walking distance. Excellent transportation connections and good outdoor opportunities crown this home.
Arrange your own viewing time.
Additional information about the property: www.habita.com/kohde/677138





Onbelaste verkoopprijs
€ 485.000
Kamers
3
Slaapkamers
2
Badkamers
1
Woonoppervlak
88.5 m²Basisgegevens
| Overzichtsnummer | 677138 |
|---|---|
| Onbelaste verkoopprijs | € 485.000 |
| Verkoopprijs | € 485.000 |
| Kamers | 3 |
| Slaapkamers | 2 |
| Badkamers | 1 |
| Toiletten | 1 |
| Badkamers met toilet | 1 |
| Woonoppervlak | 88.5 m² |
| Maten zijn geverifieerd | Nee |
| Maten gebaseerd op | Ondernemingsstatuten |
| Verdieping | 3 |
| Verdiepingen voor bewoning | 1 |
| Voorwaarde | Goed |
| Beschikbaar vanaf | 2 months from the date of the transaction |
| Parkeerplaats | Openbare parkeerplaats |
| Ruimtes |
Open keuken
Slaapkamer Slaapkamer Badkamer Sauna Toilet Inloopkast Woonkamer (Zuiden) Balkon met beglazing (Zuiden) |
| Bezichtigingen | Buurt, Stad |
| Bergruimtes | Inloopkast, Ingebouwde kast /kasten, Opslagkelder |
| Telecommunicatie. | Kabel tv., Kabel internet. |
| Materiaal vloeroppervlakte | Parket |
| Muuroppervlakken | Verf |
| Materiaal badkamervloeren | Tegel |
| Keukenuitrusting. | Inductie kookplaat., Koelkast., Vriezer., Keukenkastje., Afzuigkap., Vaatwasser., Aparte oven., Magnetron. |
| Badkamervoorzieningen | Douche, Wasmachineaansluiting, Vloerverwarming, Ruimte voor een wasmachine, Bidetdouche, Kast, Gootsteen, Douchewand, Toiletzitting, Spiegelkast |
| Aandelen | 10196 - 11080 |
| Beschrijving | 3rooms, open kitchen, bathroom/WC, sauna, separate WC, and glazed balcony |
Gegevens van het gebouw en het eigendom
| Bouwjaar | 2021 |
|---|---|
| Inauguratie | 2021 |
| Verdiepingen | 5 |
| Lift | Ja |
| Type dak | Plat dak |
| Ventilatie | Mechanische ventilatie |
| Klasse energiecertificaat | B , 2018 |
| Verwarming | Stadsverwarming, Centrale verwarming door middel van water, Radiator |
| Bouwmateriaal | Beton |
| Dakmateriaal | Asfaltvilt |
| Voorgevel materiaal | Baksteen muren |
| Renovaties |
Dak 2026 (Te verwachten) Renovatieplan 2026 (Gereed) Ventilatie 2026 (Gereed) Gemeenschappelijke ruimtes 2021 (Gereed) Overige 2021 (Gereed) |
| Gemeenschappelijke ruimtes | Gereedschapsberging, Opslag, Sauna , Clubruimte, Wasruimte |
| Beheerder | Fluxio Isännöinti Oy/ Pasi Toivio |
| Contactinformatie beheerder | Asiakaspalvelu@fluxio.fi, p.010 339 0533 |
| Onderhoud | Kiinteistöhuolto. |
| Perceelsoppervlak | 972 m² |
| Aantal gebouwen | 1 |
| Terrein | Vlak |
| Weg | Ja |
| Eigendom grond | Huur |
| Grondeigenaar | Ålandsbanken Lunastustontti I Ky |
| Huur per jaar | 35.274,48 € |
| Huurcontract eindigt | 9 jun 2049 |
| Planningssituatie | Gedetailleerd plan |
| Nutsbedrijf gemeente | Water , Riool, Elektriciteit, Stadsverwarming |
Klasse energiecertificaat

Gegevens huisvestingscoöperatie
| Naam woningcoöperatie | Asunto Oy Helsingin Teodor |
|---|---|
| Aantal aandelen | 19.655 |
| Aantal wooneenheden | 34 |
| Onderdeel woningen | 1956 m² |
| Recht op afkoop | Ja |
Services
| Winkelcentrum | 0.5 km |
|---|---|
| Gezondheidsclub | 1.2 km |
| Gezondheidsclub | 1.1 km |
| Supermarkt | 0.4 km |
Toegang tot openbaar vervoer
| Trein. | 0.6 km |
|---|---|
| Bus. | 0.2 km |
| Tram. | 0.2 km |
Maandelijkse kosten
| Onderhoud | 398,25 € / maand |
|---|---|
| Overige |
371,7 € / maand
ground rent charge |
| Water |
18 € / maand
Vesivastike-ennakko. Veden tasaushinnat: Kylmä 4,67€ / m³ Lämmin 12,06€ / m³ |
Aankoopkosten
| Overdrachtsbelasting |
1,5 %
Paid at the closing. |
|---|---|
| Registratiekosten |
€ 92 (Schatting) Cost by the National Land Survey of Finland, or as charged by the bank. |
Dit is hoe het kopen van uw eigendom begint
- Vul het korte formulier in en we zullen een vergadering regelen
- Onze vertegenwoordiger neemt zonder vertraging contact met u op en regelt een vergadering.
Wilt u meer informatie over dit object?
Hartelijk dank voor uw aanvraag contact op te nemen. We nemen snel contact met u op!