


Zoeken op referentienummer



Halfvrijstaand huis, Yrjö Saarelan tie 3
90650 Oulu, Saarela
3 bedroom semi-detached house


Welcome to the beloved Saarela district!
Surrounded by a private and spacious yard, this beautiful and airy semi-detached home has been carefully updated over the years to meet modern living standards.
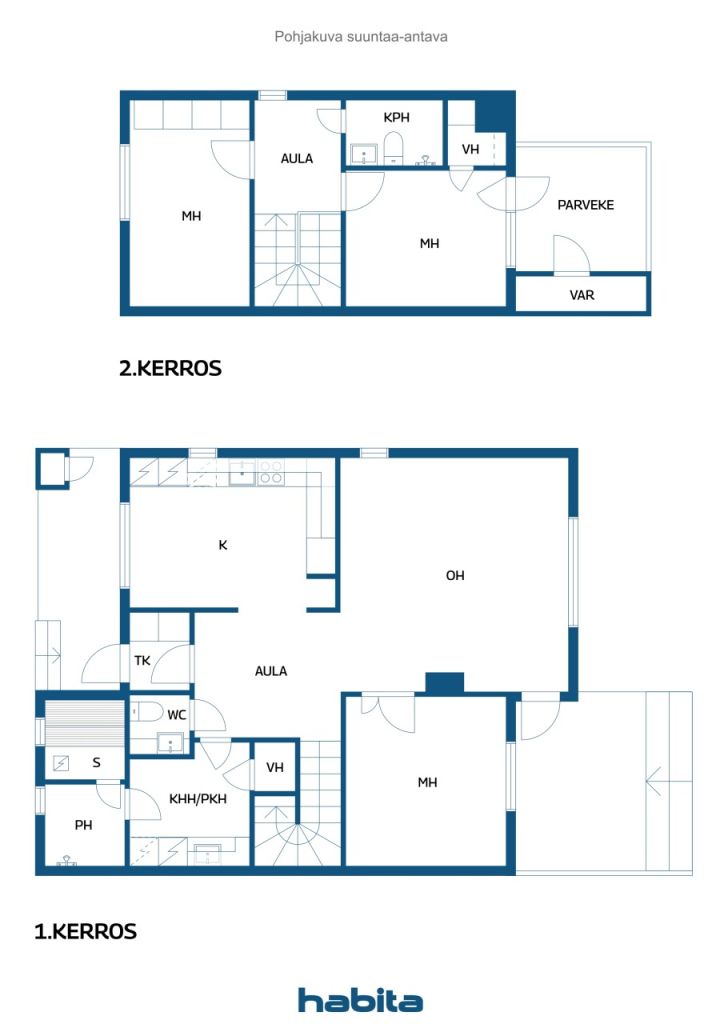
The home offers three generously sized bedrooms, two of which are located upstairs. The large kitchen provides excellent space for cooking and shared family meals, while the stunning living room features a soaring ceiling that creates an exceptional sense of openness and natural light. A heat-storing fireplace and an air-source heat pump help reduce heating costs during the colder months.
This property presents wonderful opportunities for gardening enthusiasts thanks to its large yard. A glazed terrace and an extensive outdoor deck offer perfect spaces for relaxing and enjoying the fresh air. The upstairs bedroom also provides access to a large private balcony.
The home includes three parking spaces: an insulated garage and two outdoor parking spaces. Excellent storage facilities complete the package.
The housing company is well maintained and situated on its own plot. No monthly maintenance charges are collected, and each unit is responsible for its own expenses, allowing for exceptionally affordable living costs.
Saarela is a highly sought-after and green residential area located along the banks of the Oulujoki River. A nearby beach and floating sauna provide year-round opportunities to enjoy the river and outdoor lifestyle.
Please note that the property has a false plinth (crawl-space wall) structure that requires a corrective foundation repair ("shoeing" renovation). This has been taken into account in the asking price. A repair quotation is available from the agent upon request.


Onbelaste verkoopprijs
€ 169.900
Kamers
4
Slaapkamers
3
Badkamers
2
Woonoppervlak
109 m²Basisgegevens
| Overzichtsnummer | 677060 |
|---|---|
| Onbelaste verkoopprijs | € 169.900 |
| Verkoopprijs | € 169.900 |
| Kamers | 4 |
| Slaapkamers | 3 |
| Badkamers | 2 |
| Toiletten | 1 |
| Badkamers met toilet | 1 |
| Woonoppervlak | 109 m² |
| Maten zijn geverifieerd | Nee |
| Maten gebaseerd op | Ondernemingsstatuten |
| Verdieping | 1 |
| Verdiepingen voor bewoning | 2 |
| Voorwaarde | Voldoende |
| Parkeerplaats | Parkeren op eigen terrein, Garage |
| Kenmerken. | Lucht warmtepomp., Open haard, Boiler |
| Ruimtes |
Slaapkamer
Keuken Badkamer Woonkamer Hal Toilet Balkon met beglazing Terras met beglazing Sauna Garage Buitenberging Bijkeuken |
| Bezichtigingen | Eigen tuin, Buurt |
| Bergruimtes | Kast, Buitenberging |
| Telecommunicatie. | Kabel tv. |
| Materiaal vloeroppervlakte | Parket, Tegel |
| Muuroppervlakken | Verf |
| Materiaal badkamervloeren | Tegel |
| Keukenuitrusting. | Ceramische kookplaat., Koelkast., Vriezer., Keukenkastje., Afzuigkap., Vaatwasser., Wasmachine aansluiting. |
| Badkamervoorzieningen | Douche, Vloerverwarming, Bidetdouche, Kast, Gootsteen, Douchewand, Toiletzitting, Waterboiler, Spiegelkast |
| Voorzieningen bijkeuken | Wasmachineaansluiting, Gootsteen |
| Controles |
Staat van onderhoud
(25 aug 2026) Staat van onderhoud (10 aug 2018) |
| Asbestonderzoek | Het gebouw is voor 1994 gebouwd en er is geen asbestonderzoek uitgevoerd. |
| Aandelen | 5936 – 11869 |
| Beschrijving | 4rooms, kitchen,utility room, 2 bathrooms,toilet,garage |
Gegevens van het gebouw en het eigendom
| Bouwjaar | 1992 |
|---|---|
| Inauguratie | 1992 |
| Verdiepingen | 2 |
| Lift | Nee |
| Type dak | Zadeldak |
| Ventilatie | Mechanische ventilatie |
| Klasse energiecertificaat | D , 2018 |
| Verwarming | Elektrische verwarming, Verwarming met kachel of open haard, Vloerverwarming, Warmtepomp op lucht, Dakverwarming |
| Bouwmateriaal | Hout |
| Dakmateriaal | Metaalplaat |
| Renovaties |
Overige 2026 (Gereed), Renewal of sealants around roof penetrations. Repairs to deteriorated sections of the boundary fence. A Maintenance Needs Assessment has been prepared in accordance with housing company requirements. Overige 2024 (Gereed), Garage door seals replaced. Parking area paved. Overige 2014 (Gereed), Enhancement of garage floor slopes to improve drainage. Overige 2012 (Gereed), Boundary fence renewed. Additional snow guards installed on the front side of the building. Dak 2003 (Gereed), Renewal of the roof sheet metal coating. Gevel 2002 (Gereed), Painting of the wooden exterior walls. |
| Jaarlijkse eigendomsbelasting | 370,93 € |
| Beheerder | Mikko Mäläskä |
| Contactinformatie beheerder | mikko.malaska@outlook.com |
| Onderhoud | Omatoiminen. (3A parittomat viikot, 3B parilliset viikot) |
| Perceelsoppervlak | 1079 m² |
| Aantal parkeerplaatsen | 4 |
| Aantal gebouwen | 2 |
| Terrein | Vlak |
| Weg | Ja |
| Eigendom grond | Eigendom |
| Planningssituatie | Gedetailleerd plan |
| Nutsbedrijf gemeente | Water , Riool, Elektriciteit |
Klasse energiecertificaat

Gegevens huisvestingscoöperatie
| Naam woningcoöperatie | Asunto Oy Yrjö Saarelantie 3 |
|---|---|
| Aantal aandelen | 11.869 |
| Aantal wooneenheden | 2 |
| Onderdeel woningen | 118 m² |
| Recht op afkoop | Ja |
Maandelijkse kosten
| Elektriciteit |
134 € / maand
(schatting)
The current owner's electricity consumption has averaged approximately 14,000 kWh per year. Based on an estimated total electricity cost of €0.11/kWh (including transmission charges) and a monthly fixed fee of €6, the annual electricity cost is approximat |
|---|---|
| Vuilnis |
24 € / maand
(schatting)
The current owner's waste management costs include biowaste collection. Actual costs may vary depending on the owner's chosen waste collection service agreement and recycling habits. |
| Water |
40 € / maand
(schatting)
The owner's annual water consumption has been approximately 117 m³. Based on Oulu Water's usage charge of €4.09/m³, the corresponding annual water cost is approximately €479. |
| Verzekering |
286,95 € / jaar
Annual property insurance cost for Apartment 3B. |
| Overige |
28,7 € / jaar
Stormwater fee attributable to Apartment 3B. |
| Telecommunicatie | 92,52 € / jaar |
Aankoopkosten
| Overdrachtsbelasting | 1,5 % |
|---|---|
| Registratiekosten | € 92 |
Dit is hoe het kopen van uw eigendom begint
- Vul het korte formulier in en we zullen een vergadering regelen
- Onze vertegenwoordiger neemt zonder vertraging contact met u op en regelt een vergadering.
Wilt u meer informatie over dit object?
Hartelijk dank voor uw aanvraag contact op te nemen. We nemen snel contact met u op!