


Zoeken op referentienummer



Eengezinswoning, Äijänkorventie 32
21360 Lieto as, Lieto As
Stylish home in a peaceful environment


How would it sound to own a 4.16-hectare estate in your own tranquility, with many possibilities and a single-story four-bedroom home completed in 2015?
This is a haven rarely found on the market!
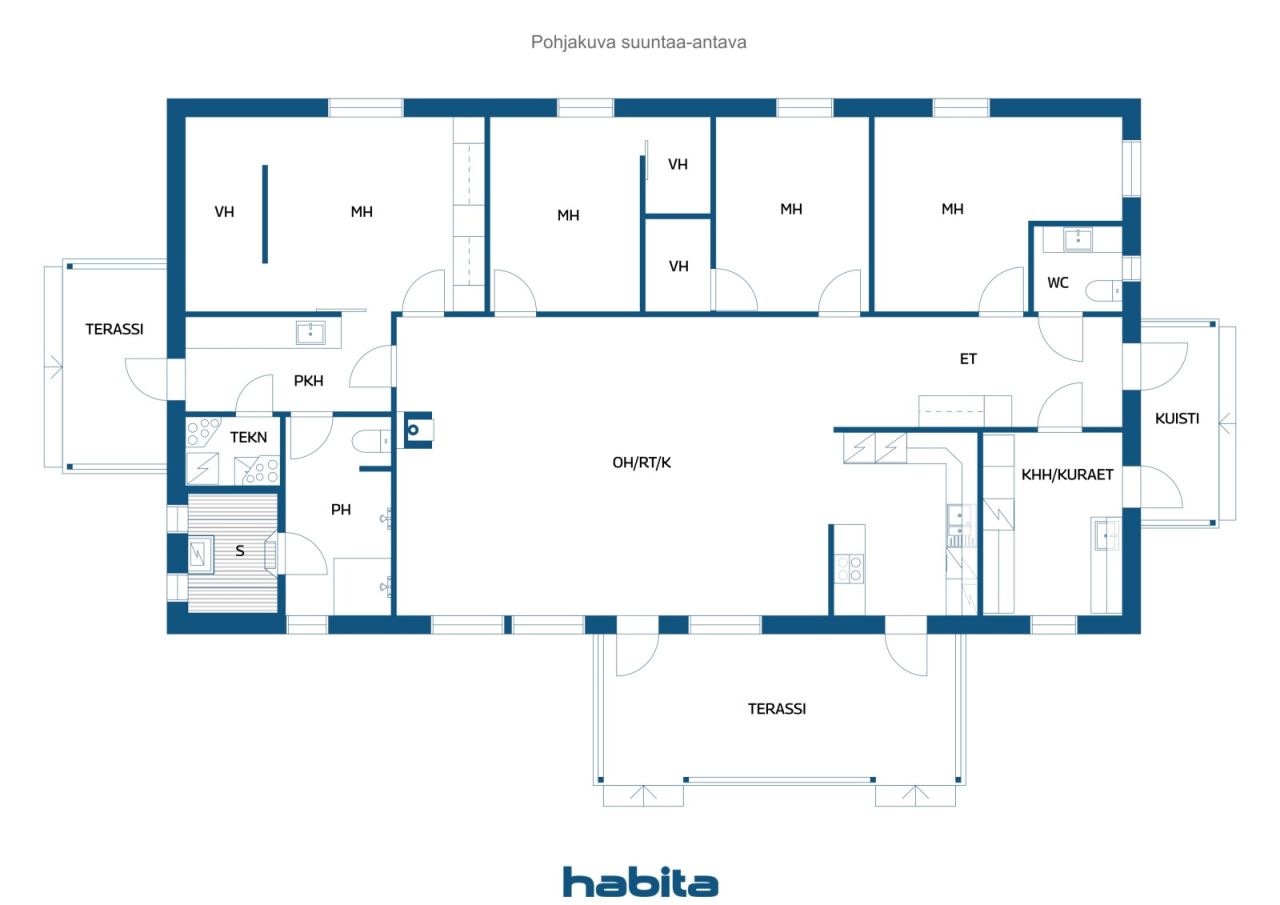
This bright home features a very clear and practical floor plan. Four bedrooms, two of which have spacious walk-in closets and one with a walk-in closet, allowing excellent storage solutions even for a larger family. The stylish Noblessa open kitchen is equipped with good storage options and work surfaces to meet the needs of even the most demanding cook. The living room's cornerstones are the ceiling height provided by the vaulted ceiling, the atmosphere created by the fireplace, and the stunning garden view from the large windows!
The living room, sauna, and terrace are additionally equipped with a built-in sound system.
The home also features high-quality technical systems. Heating and cooling are managed through energy-efficient geothermal heat. A private borehole combined with the technical systems also keep living costs reasonable.
On the property, there is a striking solid-log barn building moved from the north, offering many possibilities. The barn is equipped with drive-through doors, a water point, and its own air heat pump. Next to the barn is a lit riding arena, approximately 1 hectare of field/pasture area, and a beach volleyball court.
The location at Liedon station is about a 25-minute drive from the center of Turku. Contact us and come fall in love with your new home!
Open huis: 6 sep 2026
12:00 – 12:45
Eerste open huis






Verkoopprijs
€ 435.000
Kamers
5
Slaapkamers
4
Badkamers
1
Woonoppervlak
169 m²Basisgegevens
| Overzichtsnummer | 677049 |
|---|---|
| Verkoopprijs | € 435.000 |
| Kamers | 5 |
| Slaapkamers | 4 |
| Badkamers | 1 |
| Toiletten | 2 |
| Badkamers met toilet | 1 |
| Woonoppervlak | 169 m² |
| Totale oppervlakte | 171.4 m² |
| Gebied van andere ruimtes | 2.4 m² |
| Maten zijn geverifieerd | Nee |
| Maten gebaseerd op | Bouwtekening |
| Verdieping | 1 |
| Verdiepingen voor bewoning | 1 |
| Voorwaarde | Goed |
| Beschikbaar vanaf |
Volgens overeenkomst
Within 2 months of the completion of the sale or as agreed. |
| Parkeerplaats | Parkeren op eigen terrein |
| Kenmerken. | Warmteterugwinning., Open haard |
| Ruimtes |
Slaapkamer
Slaapkamer Slaapkamer Slaapkamer Open keuken Woonkamer Hal Toilet Toilet Badkamer Terras Terras Sauna Inloopkast Inloopkast Inloopkast Bijkeuken |
| Bezichtigingen | Tuin, Achtertuin, Voortuin, Eigen tuin, Platteland, Bos, Natuur |
| Bergruimtes | Kast, Inloopkast |
| Telecommunicatie. | TV., Antenne. |
| Materiaal vloeroppervlakte | Laminaat, Tegel |
| Muuroppervlakken | Verf |
| Materiaal badkamervloeren | Tegel |
| Keukenuitrusting. | Inductie kookplaat., Koelkast met vriesvak., Keukenkastje., Afzuigkap., Vaatwasser., Aparte oven., Magnetron. |
| Badkamervoorzieningen | Douche, Vloerverwarming, Gootsteen, Toiletzitting, Spiegel |
| Voorzieningen bijkeuken | Wasmachineaansluiting, Serviesdroogkast, Wasmachine, Gootsteen |
| Beschrijving | 4* mh, oh, avok, et, 2* vh, separate wc, khh, ph, kph/wc, s |
| Aanvullende informatie | The properties included in the sale are: Mahlamäki 423-450-6-415 (value €280,000), Koivumäki 423-450-6-430 (value €130,000), and Hietamäki 423-450-6-424 (value €10,500). |
Gegevens van het gebouw en het eigendom
| Bouwjaar | 2015 |
|---|---|
| Inauguratie | 2015 |
| Verdiepingen | 1 |
| Lift | Nee |
| Type dak | Zadeldak |
| Ventilatie | Mechanische ventilatie |
| Klasse energiecertificaat | A , 2018 |
| Verwarming | Geothermische verwarming, Verwarming met kachel of open haard, Stralingsverwarming onder de vloer |
| Bouwmateriaal | Hout |
| Dakmateriaal | Metaalplaat |
| Voorgevel materiaal | Hout |
| Renovaties |
Overige 2024 (Gereed) Tuin 2021 (Gereed) |
| Referentie | 423-450-6-415, 423-450-6-424, 423-450-6-430 |
| Jaarlijkse eigendomsbelasting | 1.549,74 € |
| Lasten | 400.000 € |
| Perceelsoppervlak | 41679 m² |
| Aantal parkeerplaatsen | 8 |
| Aantal gebouwen | 2 |
| Terrein | Vlak |
| Weg | Ja |
| Eigendom grond | Eigendom |
| Planningssituatie | Algemeen plan |
| Bebouwbaar | 631 m² |
| Nutsbedrijf gemeente | Elektriciteit |
Klasse energiecertificaat

Toegang tot openbaar vervoer
| Bus. | 2.5 km |
|---|
Maandelijkse kosten
| Elektriciteit | 200 € / maand (schatting) |
|---|---|
| Straat | 300 € / jaar (schatting) |
| Vuilnis | 400 € / jaar (schatting) |
Aankoopkosten
| Overdrachtsbelasting | 3 % |
|---|---|
| Notaris | € 429 (Schatting) |
| Registratiekosten | € 516 (Schatting) |
| Contracten | € 25 (Schatting) |
Dit is hoe het kopen van uw eigendom begint
- Vul het korte formulier in en we zullen een vergadering regelen
- Onze vertegenwoordiger neemt zonder vertraging contact met u op en regelt een vergadering.
Wilt u meer informatie over dit object?
Hartelijk dank voor uw aanvraag contact op te nemen. We nemen snel contact met u op!