


Zoeken op referentienummer



Zolder, Kuurakuja 1
90630 Oulu, Talvikangas
Ground-Floor Three-Room Apartment with yard


Welcome to Kuurakuja in Talvikangas, where this well-maintained three-room apartment on the ground floor of a charming loft-style building awaits you. This corner apartment enjoys an abundance of natural light, a spacious private yard, and an excellent floor plan.
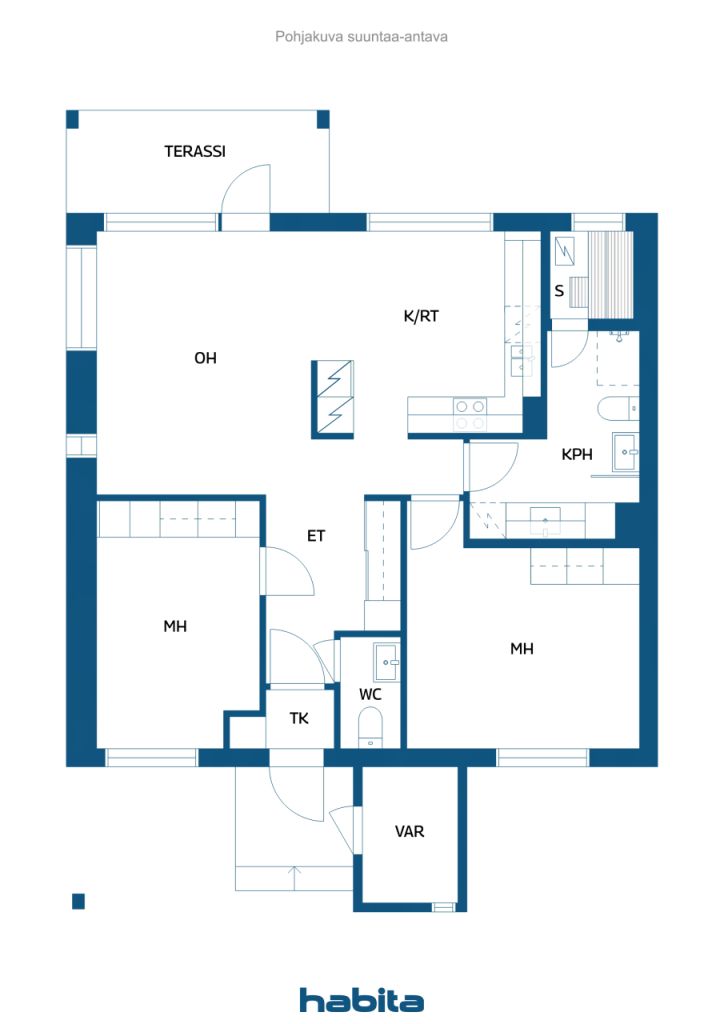
The living room is filled with natural light thanks to its numerous windows. From the living room, there is access to a covered terrace that leads to a private and spacious outdoor living area. The yard faces the afternoon sun, making it the perfect place to relax and enjoy the outdoors. The separate kitchen provides privacy for cooking and dining, offering plenty of cabinet space and ample room for a dining table. Full-height refrigeration and freezer units provide excellent cold storage.
The apartment's two bedrooms are located at opposite ends of the home, creating a peaceful living environment. Both bedrooms include built-in wardrobes for storage. A separate toilet is conveniently located near the entrance hall. The second toilet is situated in the bathroom, which also features an excellent space for laundry care with a separate sink, plenty of cabinetry, and room for a washer and dryer tower. The cozy sauna offers a relaxing retreat, and its window makes ventilation easy.
Beautiful white lacquered parquet flooring runs throughout the apartment, enhancing the bright and airy atmosphere. An air-source cooling unit helps keep the home comfortably cool during warm summer days. An external storage unit provides additional storage space.
A carport parking space is sold together with the apartment for €4,000. Slow charging for an electric vehicle is available.
The services of Talvikangas are located nearby, and the area offers excellent transport connections.





Onbelaste verkoopprijs
€ 139.000
Kamers
3
Slaapkamers
2
Badkamers
1
Woonoppervlak
74 m²Basisgegevens
| Overzichtsnummer | 677033 |
|---|---|
| Onbelaste verkoopprijs | € 139.000 |
| Verkoopprijs | € 139.000 |
| Kamers | 3 |
| Slaapkamers | 2 |
| Badkamers | 1 |
| Toiletten | 1 |
| Badkamers met toilet | 1 |
| Woonoppervlak | 74 m² |
| Maten zijn geverifieerd | Nee |
| Maten gebaseerd op | Ondernemingsstatuten |
| Verdieping | 1 |
| Verdiepingen voor bewoning | 1 |
| Voorwaarde | Goed |
| Parkeerplaats | Carport |
| Kenmerken. | Lucht warmtepomp. |
| Ruimtes |
Slaapkamer
Keuken Woonkamer Kamertje Hal Toilet Badkamer Terras Sauna Buitenberging |
| Bezichtigingen | Eigen tuin, Buurt |
| Bergruimtes | Kast, Buitenberging |
| Telecommunicatie. | Kabel tv. |
| Materiaal vloeroppervlakte | Parket |
| Muuroppervlakken | Behang, Verf |
| Materiaal badkamervloeren | Tegel |
| Keukenuitrusting. | Ceramische kookplaat., Koelkast., Vriezer., Keukenkastje., Afzuigkap., Vaatwasser., Wasmachine aansluiting. |
| Badkamervoorzieningen | Douche, Wasmachineaansluiting, Vloerverwarming, Ruimte voor een wasmachine, Bidetdouche, Kast, Gootsteen, Toiletzitting, Spiegelkast |
| Controles |
Staat van onderhoud
(22 jan 2024) Vochtmeting (23 jun 2019) |
| Aandelen | 3030-3485 |
| Aanvullende informatie | The shares entitling the holder to carport space No. 3 (share numbers 8115-8124) are sold in conjunction with the apartment at a price of €4,000. |
Gegevens van het gebouw en het eigendom
| Bouwjaar | 2004 |
|---|---|
| Verdiepingen | 2 |
| Lift | Nee |
| Type dak | Zadeldak |
| Ventilatie | Mechanische afzuigventilatie |
| Klasse energiecertificaat | D |
| Verwarming | Stadsverwarming, Radiator |
| Bouwmateriaal | Hout, Baksteen |
| Dakmateriaal | Vilt |
| Voorgevel materiaal | Baksteen muren, Houten betimmering |
| Renovaties |
Overige 2026 (Te verwachten) Overige 2026 (Gereed) Overige 2025 (Gereed) Overige 2024 (Gereed) Gemeenschappelijke ruimtes 2018 (Gereed) Gevel 2014 (Gereed) Overige 2011 (Gereed) |
| Gemeenschappelijke ruimtes | Schuilkelder |
| Beheerder | OIT Isännöinti Oy |
| Contactinformatie beheerder | Tomi Kuoksa tomi.kuoksa@oit.fi |
| Onderhoud | Huoltoliike |
| Perceelsoppervlak | 4251 m² |
| Aantal parkeerplaatsen | 23 |
| Aantal gebouwen | 5 |
| Terrein | Vlak |
| Weg | Ja |
| Eigendom grond | Huur |
| Grondeigenaar | Oulun Kaupunki |
| Huur per jaar | 8.300 € |
| Huurcontract eindigt | 31 dec 2059 |
| Planningssituatie | Gedetailleerd plan |
| Nutsbedrijf gemeente | Water , Riool, Elektriciteit, Stadsverwarming |
Klasse energiecertificaat

Gegevens huisvestingscoöperatie
| Naam woningcoöperatie | As. Oy Oulun Nietospolku |
|---|---|
| Aantal aandelen | 8.094 |
| Aantal wooneenheden | 19 |
| Onderdeel woningen | 1275 m² |
| Recht op afkoop | Nee |
Services
| Supermarkt | 0.7 km |
|---|---|
| School | 0.9 km |
| Kinderopvang | 0.8 km |
Toegang tot openbaar vervoer
| Bus. | 0.2 km |
|---|
Maandelijkse kosten
| Onderhoud |
333 € / maand
The maintenance charge includes district heating and the land lease fee. |
|---|---|
| Water |
18 € / maand
/ persoon Water charge paid in advance. Water is billed based on actual consumption: hot water €10.00/m³ and cold water €4.10/m³. |
Aankoopkosten
| Overdrachtsbelasting | 1,5 % |
|---|---|
| Registratiekosten | € 184 |
Dit is hoe het kopen van uw eigendom begint
- Vul het korte formulier in en we zullen een vergadering regelen
- Onze vertegenwoordiger neemt zonder vertraging contact met u op en regelt een vergadering.
Wilt u meer informatie over dit object?
Hartelijk dank voor uw aanvraag contact op te nemen. We nemen snel contact met u op!