


Zoeken op referentienummer



Eengezinswoning, Välskärinkuja 1
21110 Naantali, Soikallio
5H, K, 2*KPH, WC, S, KHH, VH, AT, V


Beautiful Lammi stone house with sea view in Naantali!
The house is situated on its own easy-to-maintain corner plot of 1045 m². The heating system consists of modern and energy-efficient ground source heat pump and a masonry fireplace. The house has cooling in conjunction with the ground source heat pump. Additionally, the house features solar panels.
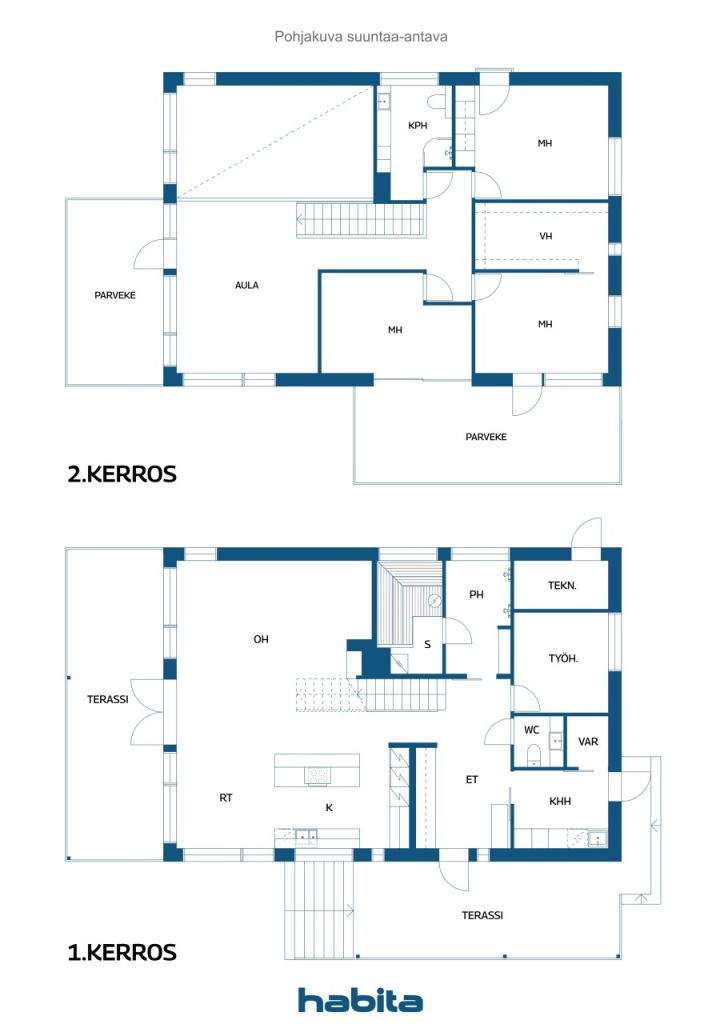
The heart of the home is the living room – kitchen – dining area combination, which is a large, bright space. From the living room, there is access to a glazed terrace. Furthermore, the living room contains a fireplace that provides warmth and atmosphere.
There are three spacious bedrooms and a separate study, which also functions as a bedroom, ensuring ample space for a larger family. Bathrooms and WCs are located on both the ground and upper floors. The house offers plenty of storage space. The master bedroom has a walk-in closet and a balcony. Additionally, there is a glazed balcony on the upper floor.
The front yard is paved, and you can park your car directly in a heated double garage. Extra storage space is provided by a storage room connected to the garage. The yard also features an electric car charging point. The terrace includes an outdoor hot tub.
The area is child-friendly and located within driving distance of services. Nearby are a daycare center, school, and other recreational facilities.
This is a home that is rarely found. Contact us and come fall in love!







Verkoopprijs
€ 798.000
Kamers
5
Slaapkamers
4
Badkamers
2
Woonoppervlak
208 m²Basisgegevens
| Overzichtsnummer | 676974 |
|---|---|
| Verkoopprijs | € 798.000 |
| Kamers | 5 |
| Slaapkamers | 4 |
| Badkamers | 2 |
| Toiletten | 2 |
| Woonoppervlak | 208 m² |
| Totale oppervlakte | 212 m² |
| Gebied van andere ruimtes | 4 m² |
| Maten zijn geverifieerd | Nee |
| Maten gebaseerd op | Bouwtekening |
| Verdieping | 1 |
| Verdiepingen voor bewoning | 2 |
| Voorwaarde | Goed |
| Beschikbaar vanaf | Volgens overeenkomst |
| Parkeerplaats | Parkeren op eigen terrein, Garage |
| Kenmerken. | Centrale stofzuiger., Warmteterugwinning., Open haard |
| Ruimtes |
Slaapkamer
Slaapkamer Slaapkamer Slaapkamer Woonkamer Open keuken Kamertje Hal Toilet Badkamer Toilet Badkamer Sauna Inloopkast Bijkeuken Buitenberging Outdoor Jacuzzi Garage Balkon met beglazing Balkon Balkon met beglazing |
| Bezichtigingen | Tuin, Achtertuin, Voortuin, Eigen tuin, Buurt, Straat, Zee, Natuur |
| Bergruimtes | Kast, Inloopkast, Buitenberging |
| Telecommunicatie. | TV., Kabel tv., Kabel internet. |
| Materiaal vloeroppervlakte | Laminaat, Tegel |
| Muuroppervlakken | Verf |
| Materiaal badkamervloeren | Tegel |
| Keukenuitrusting. | Inductie kookplaat., Koelkast., Vriezer., Keukenkastje., Afzuigkap., Vaatwasser., Aparte oven. |
| Badkamervoorzieningen | Douche, Vloerverwarming, Douchewand |
| Voorzieningen bijkeuken | Wasmachineaansluiting, Gootsteen |
| Beschrijving | 5 hours, kilometers, 2 times kilometers per hour, water closet, seconds, kilohertz, volt-hours, at, volt |
Gegevens van het gebouw en het eigendom
| Bouwjaar | 2014 |
|---|---|
| Inauguratie | 2014 |
| Verdiepingen | 2 |
| Lift | Nee |
| Type dak | Zadeldak |
| Ventilatie | Mechanische ventilatie |
| Klasse energiecertificaat | Er is bij wet geen energiecertificaat verplicht |
| Verwarming | Geothermische verwarming, Verwarming met kachel of open haard, Stralingsverwarming onder de vloer |
| Bouwmateriaal | Natuursteen |
| Dakmateriaal | Betontegels |
| Voorgevel materiaal | Steen |
| Renovaties | Schoorsteen 2025 (Gereed) |
| Referentie | 529-30-32-3 |
| Jaarlijkse eigendomsbelasting | 957,41 € |
| Perceelsoppervlak | 1045 m² |
| Aantal parkeerplaatsen | 3 |
| Aantal gebouwen | 2 |
| Terrein | Glooiend |
| Weg | Ja |
| Eigendom grond | Eigendom |
| Planningssituatie | Gedetailleerd plan |
| Nutsbedrijf gemeente | Water , Riool, Elektriciteit |
Services
| Kinderopvang | 1.2 km |
|---|---|
| School | 1.8 km |
| Supermarkt | 3.7 km |
| School | 4.4 km |
| Sportschool | |
| Supermarkt | 3.5 km |
Toegang tot openbaar vervoer
| Bus. | 0.3 km |
|---|
Maandelijkse kosten
| Elektriciteit | 120 € / maand (schatting) |
|---|---|
| Vuilnis | 20 € / maand (schatting) |
| Water | 40 € / maand (schatting) |
Aankoopkosten
| Overdrachtsbelasting | 3 % |
|---|---|
| Contracten | € 25 (Schatting) |
| Notaris | € 143 (Schatting) |
| Registratiekosten | € 172 (Schatting) |
Dit is hoe het kopen van uw eigendom begint
- Vul het korte formulier in en we zullen een vergadering regelen
- Onze vertegenwoordiger neemt zonder vertraging contact met u op en regelt een vergadering.
Wilt u meer informatie over dit object?
Hartelijk dank voor uw aanvraag contact op te nemen. We nemen snel contact met u op!