


Zoeken op referentienummer



Condominium , Koskelantie 29
00610 Helsinki, Käpylä
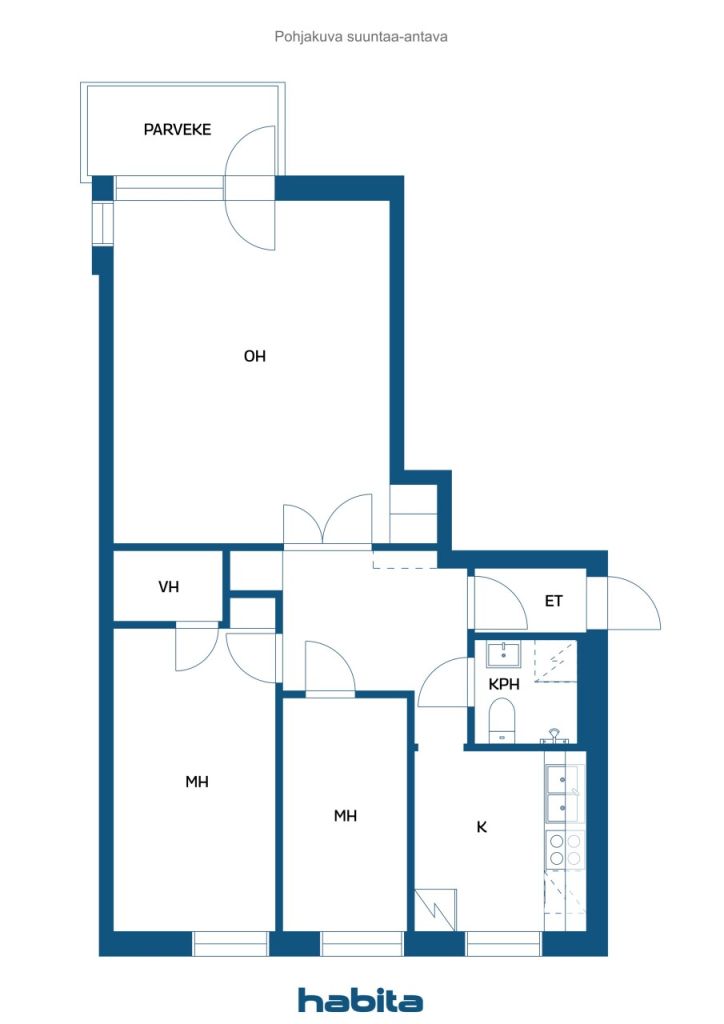
A three-room apartment with a balcony


Some homes carry with them an atmosphere that cannot be constructed — it is already there. This third-floor apartment is such a one. Bright rooms and the straightforward architecture of the 1950s create a home that you step into and breathe freely.
Two bedrooms provide space for life — whether it is your own peace, guests, or finally the office you have always wanted. The living room and kitchen form the heart, offering space for both everyday moments and weekend leisure. The balcony awaits your outdoor retreat — from the third floor, you can enjoy a view to savor your morning coffee in peace. And if green thumbs call, the garden has planting boxes ready: herbs, flowers of your choice. The yard also features a barbecue area, and you can go for a walk directly into the nearby forest.
Käpylä as a residential area needs little introduction. The atmosphere and way of life charm both the old and the young, families with children and singles. The neighboring Indian Park, Taivaskallio, the nearby forest, and the Kumpula swimming pool provide moments of respite in everyday life. Cafés, lunch spots, and local shops are within walking distance. Buses depart directly along Koskelantie, and both Käpylä train station and shopping centers are accessible by bus — the train to the city center takes just a few minutes.
All essentials are packed into 65 square meters — not a single thing unnecessary.
This home is also available for private viewings. For more information, please contact me by phone or email: marita.jaatinen@habita.com or 0504200755.




Onbelaste verkoopprijs
€ 309.000
Kamers
3
Slaapkamers
1
Badkamers
1
Woonoppervlak
65 m²Basisgegevens
| Overzichtsnummer | 676966 |
|---|---|
| Onbelaste verkoopprijs | € 309.000 |
| Verkoopprijs | € 309.000 |
| Kamers | 3 |
| Slaapkamers | 1 |
| Badkamers | 1 |
| Woonoppervlak | 65 m² |
| Maten zijn geverifieerd | Nee |
| Maten gebaseerd op | Ondernemingsstatuten |
| Verdieping | 3 |
| Verdiepingen voor bewoning | 1 |
| Voorwaarde | Goed |
| Beschikbaar vanaf | Immediately free from transactions |
| Ruimtes |
Slaapkamer
Woonkamer Keuken Badkamer Balkon |
| Bezichtigingen | Achtertuin, Voortuin, Tuin, Buurt, Straat |
| Bergruimtes | Kast, Inloopkast, Opslagkelder, Bergzolder |
| Telecommunicatie. | Kabel tv. |
| Materiaal vloeroppervlakte | Laminaat, Tegel |
| Muuroppervlakken | Verf |
| Materiaal badkamervloeren | Tegel |
| Keukenuitrusting. | Inductie kookplaat., Koelkast met vriesvak., Keukenkastje., Afzuigkap., Vaatwasser., Magnetron. |
| Badkamervoorzieningen | Douche, Wasmachineaansluiting, Vloerverwarming, Kast, Gootsteen, Douchewand, Toiletzitting, Spiegelkast |
| Asbestonderzoek | Het gebouw is voor 1994 gebouwd en er is geen asbestonderzoek uitgevoerd. |
| Aandelen | 12239 - 12681 |
| Beschrijving | 2 bedroom home with balcony |
| Aanvullende informatie | DNA broadban 10/10 |
Gegevens van het gebouw en het eigendom
| Bouwjaar | 1952 |
|---|---|
| Inauguratie | 1952 |
| Verdiepingen | 4 |
| Lift | Nee |
| Type dak | Zadeldak |
| Ventilatie | Natuurlijke ventilatie |
| Klasse energiecertificaat | E , 2018 |
| Verwarming | Stadsverwarming, Centrale verwarming door middel van water |
| Bouwmateriaal | Beton |
| Renovaties |
Renovatieplan 2026 (Gereed) Overige 2025 (Gereed) Overige 2024 (Gereed) Balkons 2021 (Gereed) Verwarming 2018 (Gereed) Gevel 2014 (Gereed) Waterleidingen 2008 (Gereed) Balkons 2005 (Gereed) Riolering 1997 (Gereed) |
| Gemeenschappelijke ruimtes | Opslag, Sauna , Fietsenstalling, Wasruimte |
| Beheerder | Walter Ihander/Taloasema/Green Skill Oy |
| Contactinformatie beheerder | walter.ihander@taloasema.fi |
| Onderhoud | Huoltoyhtiö |
| Aantal gebouwen | 1 |
| Terrein | Vlak |
| Weg | Ja |
| Eigendom grond | Huur |
| Grondeigenaar | Helsingin kaupunki |
| Huur per jaar | 69.929,39 € |
| Huurcontract eindigt | 31 dec 2060 |
| Planningssituatie | Gedetailleerd plan |
| Nutsbedrijf gemeente | Water , Riool, Elektriciteit, Stadsverwarming |
Klasse energiecertificaat

Gegevens huisvestingscoöperatie
| Naam woningcoöperatie | Asunto Oy Koskelantie 29 |
|---|---|
| Jaar van oprichting | 1951 |
| Aantal wooneenheden | 46 |
| Onderdeel woningen | 2736 m² |
| Aantal commerciële ruimtes | 3 |
| Huuropbrengst per jaar | 38.286,6 |
| Recht op afkoop | Nee |
Services
| School | 0.7 km |
|---|---|
| Kinderopvang | 0.7 km |
| Supermarkt | 0.4 km |
Toegang tot openbaar vervoer
| Bus. |
|---|
Maandelijkse kosten
| Onderhoud | 509,45 € / maand |
|---|---|
| Water | 20 € / maand / persoon |
Aankoopkosten
| Overdrachtsbelasting | 1,5 % |
|---|---|
| Registratiekosten | € 92 |
Dit is hoe het kopen van uw eigendom begint
- Vul het korte formulier in en we zullen een vergadering regelen
- Onze vertegenwoordiger neemt zonder vertraging contact met u op en regelt een vergadering.
Wilt u meer informatie over dit object?
Hartelijk dank voor uw aanvraag contact op te nemen. We nemen snel contact met u op!