


Zoeken op referentienummer



Eengezinswoning, Jasmiinitie 6
20900 Turku, Moikoinen
A private detached house in lush Moikoisia


Welcome to explore a personal detached house in the cozy and esteemed Moikoisten residential area. This home has not been built according to a standard plan – it is filled with distinctive and innovative solutions that make the overall design genuinely unique.
Moikoinen is known as a peaceful and nature-oriented small housing area. The area combines lush surroundings, a maritime atmosphere, and a pleasant village-like ambiance. At the same time, services and transportation connections to the center of Turku are easily accessible. Moikoinen offers excellent conditions especially for those who value spaciousness, their own yard, and peaceful living.
This home has been designed with the effort to make living more than just four walls. The house features numerous personal details and creative solutions that make it an interesting and experiential home.
One of the most charming features of the property is the garage converted into a movie room / mancave. This space provides a perfect place for movie nights, gaming, listening to music, or socializing with friends. The space can also be adapted for other hobbies according to the new owner’s needs.
Another major strength of the property is the large and lush yard, which is home to many fruit trees. Apple and cherry trees not only add beauty to the yard but also provide harvests from the garden.
The spacious yard offers numerous opportunities for enjoying summer days, gardening, children’s play, or building your own garden hut. Here, the changing seasons can be observed in a very special way.
A personal home for those seeking something out of the ordinary!





Verkoopprijs
€ 299.000
Kamers
5
Slaapkamers
3
Badkamers
2
Woonoppervlak
120 m²Basisgegevens
| Overzichtsnummer | 676911 |
|---|---|
| Verkoopprijs | € 299.000 |
| Kamers | 5 |
| Slaapkamers | 3 |
| Badkamers | 2 |
| Toiletten | 2 |
| Badkamers zonder toilet | 2 |
| Woonoppervlak | 120 m² |
| Totale oppervlakte | 205 m² |
| Gebied van andere ruimtes | 80 m² |
| Maten zijn geverifieerd | Nee |
| Maten gebaseerd op | Door de eigenaar verstrekte informatie |
| Verdieping | 2 |
| Verdiepingen voor bewoning | 2 |
| Voorwaarde | Goed |
| Beschikbaar vanaf |
Volgens overeenkomst
Within 2 months from the date of the transaction / as per agreement |
| Parkeerplaats | Parkeren op eigen terrein, Garage |
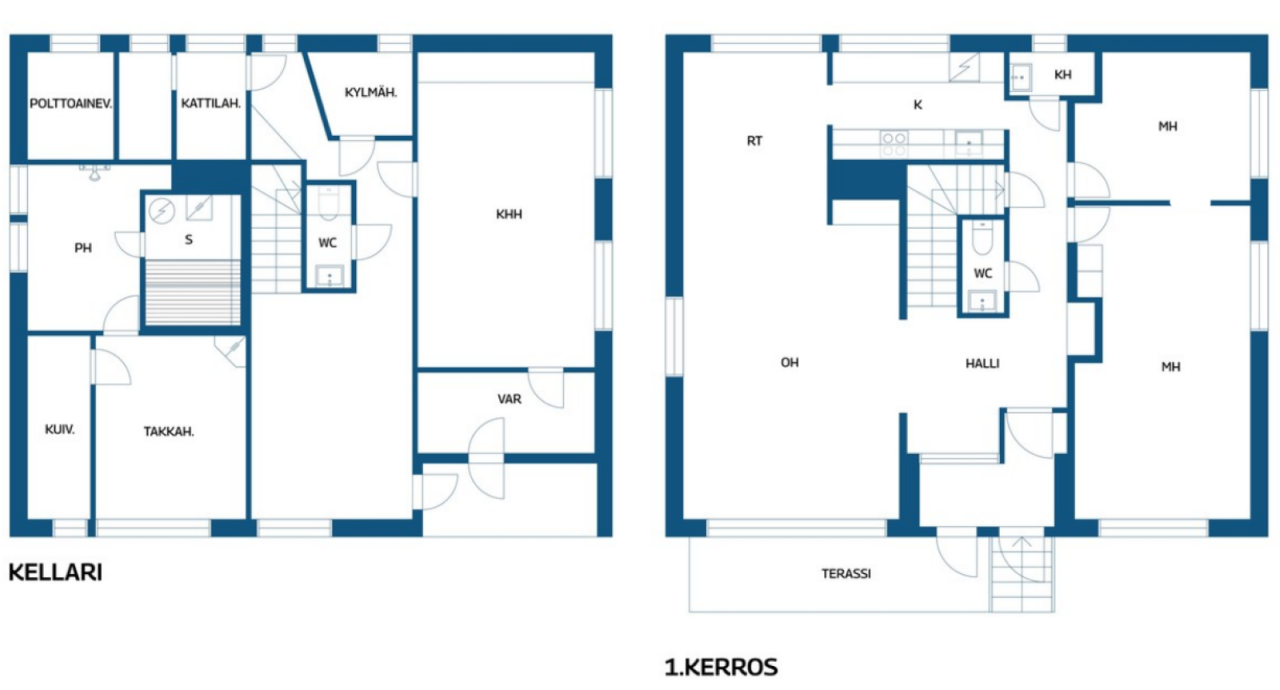
| Ruimtes |
Slaapkamer
Slaapkamer Slaapkamer Woonkamer Keuken Woonkamer met open haard Badkamer Toilet Hobbyruimte Sauna Toilet Badkamer |
| Bezichtigingen | Tuin, Achtertuin, Voortuin, Eigen tuin, Tuin, Buurt, Straat, Natuur |
| Bergruimtes | Kast, Buitenberging |
| Telecommunicatie. | Glasvezel internet., Antenne. |
| Materiaal vloeroppervlakte | Parket, Laminaat, Tegel |
| Muuroppervlakken | Behang, Verf |
| Materiaal badkamervloeren | Tegel |
| Keukenuitrusting. | Inductie kookplaat., Koelkast met vriesvak., Keukenkastje., Afzuigkap., Vaatwasser., Aparte oven. |
| Badkamervoorzieningen | Douche, Vloerverwarming, Jacuzzi |
| Controles | Staat van onderhoud (12 aug 2026) |
| Asbestonderzoek | Het gebouw is voor 1994 gebouwd en er is geen asbestonderzoek uitgevoerd. |
| Beschrijving | 2-3 br, living room, kitchen, sitting room, 2 bathrooms, 2 wc, hobby room, sauna |
Gegevens van het gebouw en het eigendom
| Bouwjaar | 1965 |
|---|---|
| Inauguratie | 1968 |
| Verdiepingen | 2 |
| Lift | Nee |
| Type dak | Zadeldak |
| Ventilatie | Mechanische afzuigventilatie |
| Klasse energiecertificaat | E , 2018 |
| Verwarming | Oliestook, Radiator , Warmtepomp op lucht |
| Bouwmateriaal | Baksteen |
| Dakmateriaal | Metaalplaat |
| Voorgevel materiaal | Baksteen muren |
| Renovaties |
Verwarming 2026 (Gereed) Overige 2025 (Gereed) Verwarming 2023 (Gereed) Dak 2023 (Gereed) Riolering 2021 (Gereed) Verwarming 2021 (Gereed) Waterleidingen 2021 (Gereed) Overige 2020 (Gereed) Verwarming 2020 (Gereed) |
| Referentie | 853-51-3-2 |
| Jaarlijkse eigendomsbelasting | 463,97 € |
| Perceelsoppervlak | 1152 m² |
| Aantal parkeerplaatsen | 2 |
| Aantal gebouwen | 2 |
| Terrein | Vlak |
| Weg | Ja |
| Eigendom grond | Eigendom |
| Planningssituatie | Gedetailleerd plan |
| Bebouwbaar | 247 m² |
| Nutsbedrijf gemeente | Water , Riool, Elektriciteit |
Klasse energiecertificaat

Services
| School | 1.4 km |
|---|---|
| Kinderopvang | 1.4 km |
| Supermarkt | 1.2 km |
| Winkelcentrum | 4.8 km |
| Gezondheidscentrum | 4.3 km |
Toegang tot openbaar vervoer
| Bus. | 0.1 km |
|---|
Maandelijkse kosten
| Onroerend goed belasting | 463,97 € / jaar |
|---|---|
| Elektriciteit | 100 € / maand (schatting) |
| Water | 25 € / maand / persoon (schatting) |
| Vuilnis | 10 € / maand (schatting) |
| Verwarming | 350 € / maand (schatting) |
Aankoopkosten
| Overdrachtsbelasting | 3 % |
|---|---|
| Contracten | € 50 (Schatting) |
| Registratiekosten | € 172 |
| Registratiekosten | € 143 (Schatting) |
Dit is hoe het kopen van uw eigendom begint
- Vul het korte formulier in en we zullen een vergadering regelen
- Onze vertegenwoordiger neemt zonder vertraging contact met u op en regelt een vergadering.
Wilt u meer informatie over dit object?
Hartelijk dank voor uw aanvraag contact op te nemen. We nemen snel contact met u op!