


Zoeken op referentienummer



Condominium , Tornikatu 8
21200 Raisio, Center
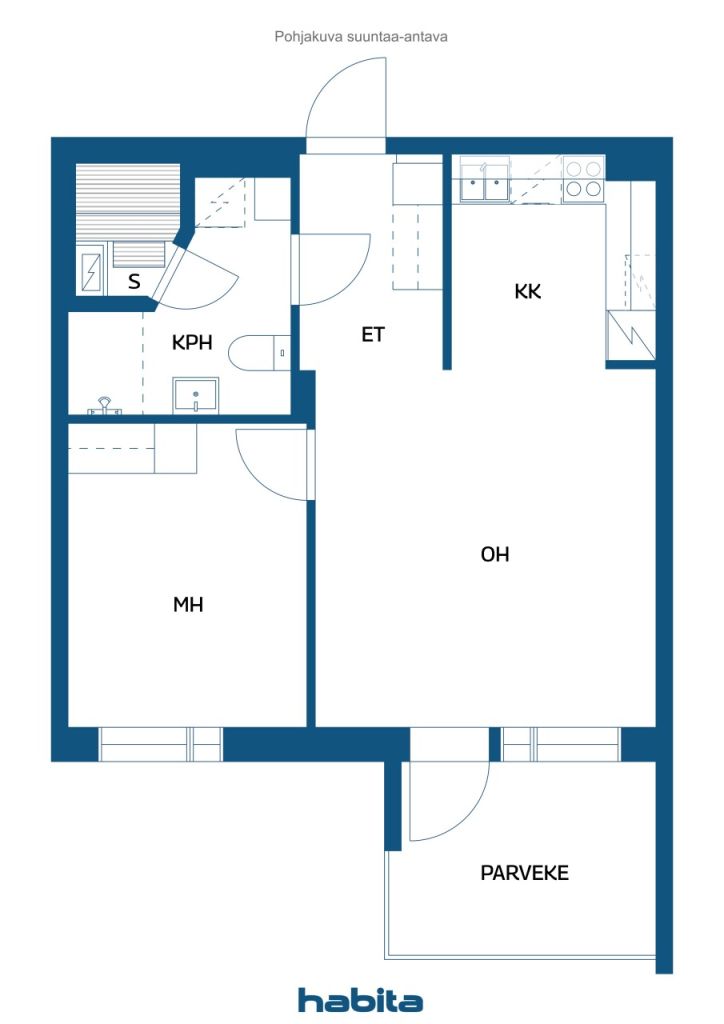
2 rooms, kitchen, bathroom, sauna, glazed balcony


**Bright One-Bedroom Apartment Close to the Services of Raisio Town Centre**
Welcome to view this well-maintained and inviting one-bedroom apartment in an excellent location in the centre of Raisio. The apartment is situated on the 7th floor of a building with a lift, offering stunning, open views stretching all the way to the Raisio shipyard. The glazed balcony is the perfect place to sit back and enjoy the scenery.
Completed in 2005, the housing company stands on its own plot and offers modern living conditions. The apartment is in good condition and features a practical layout. The open-plan kitchen creates a spacious feel and provides room for a dining table. There is plenty of storage space, with built-in wardrobes in both the hallway and the bedroom. The private sauna completes the apartment, adding a touch of luxury to everyday life.
One of the apartment’s greatest advantages is its location. The building is situated right next to Tokmanni in Raisio, with convenient access to the store from the second floor of the building. You can therefore pop in for shopping in just a few steps. Other essential everyday services are also available within approximately one kilometre.
Getting around is easy by both car and public transport. On weekdays, buses to the Mylly shopping centre area run approximately every 15 minutes, while buses to Turku city centre run as frequently as every 5 minutes. Mylly Shopping Centre is only about a five-minute drive away. Each apartment has an allocated parking space with an electrical outlet in the adjacent parking garage.
Book your private viewing and come see this lovely apartment for yourself!



Onbelaste verkoopprijs
€ 124.000
Kamers
2
Slaapkamers
1
Badkamers
1
Woonoppervlak
45.5 m²Basisgegevens
| Overzichtsnummer | 676887 |
|---|---|
| Onbelaste verkoopprijs | € 124.000 |
| Verkoopprijs | € 124.000 |
| Kamers | 2 |
| Slaapkamers | 1 |
| Badkamers | 1 |
| Woonoppervlak | 45.5 m² |
| Maten zijn geverifieerd | Nee |
| Maten gebaseerd op | Ondernemingsstatuten |
| Verdieping | 7 |
| Verdiepingen voor bewoning | 1 |
| Voorwaarde | Goed |
| Beschikbaar vanaf | Right away |
| Parkeerplaats | Parkeerplaats |
| Ruimtes |
Slaapkamer
Keuken Woonkamer Hal Badkamer Sauna Balkon met beglazing |
| Bezichtigingen | Tuin, Buurt, Straat, Stad |
| Bergruimtes | Kast |
| Telecommunicatie. | Kabel tv., Kabel internet. |
| Materiaal vloeroppervlakte | Parket, Linoleum |
| Muuroppervlakken | Behang, Verf |
| Materiaal badkamervloeren | Tegel |
| Keukenuitrusting. | Elektrisch fornuis., Koelkast met vriesvak., Keukenkastje., Afzuigkap. |
| Badkamervoorzieningen | Douche, Wasmachineaansluiting, Vloerverwarming, Ruimte voor een wasmachine, Bidetdouche, Gootsteen, Toiletzitting, Spiegelkast |
| Aandelen | 6475-6675 |
| Beschrijving | 2 rooms, kitchen, bathroom, sauna, glazed balcony |
Gegevens van het gebouw en het eigendom
| Bouwjaar | 2005 |
|---|---|
| Inauguratie | 2005 |
| Verdiepingen | 9 |
| Lift | Ja |
| Type dak | Plat dak |
| Ventilatie | Mechanische ventilatie |
| Klasse energiecertificaat | Er is bij wet geen energiecertificaat verplicht |
| Verwarming | Stadsverwarming |
| Bouwmateriaal | Beton |
| Dakmateriaal | Vilt |
| Renovaties |
Balkons 2025 (Bezig) Renovatieplan 2025 (Gereed) Gevel 2025 (Bezig) Ventilatie 2023 (Gereed) Buitendeuren 2020 (Gereed) Lift 2019 (Gereed) Tuin 2018 (Gereed) Trappenhuis 2018 (Gereed) Overige 2018 (Gereed) Tuin 2015 (Gereed) Sloten 2015 (Gereed) Ventilatie 2015 (Gereed) Tuin 2011 (Gereed) |
| Gemeenschappelijke ruimtes | Gereedschapsberging, Opslag, Schuilkelder, Technische ruimte, Droogkamer, Fietsenstalling |
| Beheerder | Kiinteistötahkola |
| Contactinformatie beheerder | Kimmo Alitalo, kimmo.alitalo@kiinteistotahkola.fi, 0207480004 |
| Onderhoud | Kiinteistöjukka Oy |
| Perceelsoppervlak | 1710 m² |
| Aantal parkeerplaatsen | 52 |
| Aantal gebouwen | 1 |
| Terrein | Vlak |
| Weg | Ja |
| Eigendom grond | Eigendom |
| Planningssituatie | Gedetailleerd plan |
| Nutsbedrijf gemeente | Water , Riool, Elektriciteit, Stadsverwarming |
Gegevens huisvestingscoöperatie
| Naam woningcoöperatie | Asunto Oy Raision Kerttulantori |
|---|---|
| Jaar van oprichting | 2005 |
| Aantal aandelen | 9.814 |
| Aantal wooneenheden | 42 |
| Onderdeel woningen | 2489 m² |
| Recht op afkoop | Nee |
Services
| Winkelcentrum | 2 km |
|---|---|
| School | 1 km |
| Kinderopvang | 0.5 km |
| Speeltuin | 0.2 km |
| Sportschool | 0.3 km |
| Gezondheidscentrum | 2.6 km |
| Restaurant | 0.2 km |
| Zwembad | 1.5 km |
| Park | 1.2 km |
| Park | 0.5 km |
| Warenhuis | 0 km |
| Supermarkt | 0.5 km |
Toegang tot openbaar vervoer
| Bus. | 0.2 km |
|---|
Maandelijkse kosten
| Onderhoud | 215,26 € / maand |
|---|---|
| Water | 20 € / maand / persoon |
Aankoopkosten
| Overdrachtsbelasting | 1,5 % |
|---|---|
| Registratiekosten | € 92 (Schatting) |
Dit is hoe het kopen van uw eigendom begint
- Vul het korte formulier in en we zullen een vergadering regelen
- Onze vertegenwoordiger neemt zonder vertraging contact met u op en regelt een vergadering.
Wilt u meer informatie over dit object?
Hartelijk dank voor uw aanvraag contact op te nemen. We nemen snel contact met u op!