


Zoeken op referentienummer



Villa, Taalonranta 13
99130 Sirkka, Levi
Log Cabin Taalonranta Levi


Magnificent log cabin in Levin Taalonranta – in the heart of Lapland's nature!
The stunning log cabin located in Levin Taalonranta offers a unique setting for relaxing holidays year-round. The magnificent nature of Lapland and diverse outdoor activities are accessible directly from the doorstep, and comprehensive services and activities in Levin are conveniently nearby.
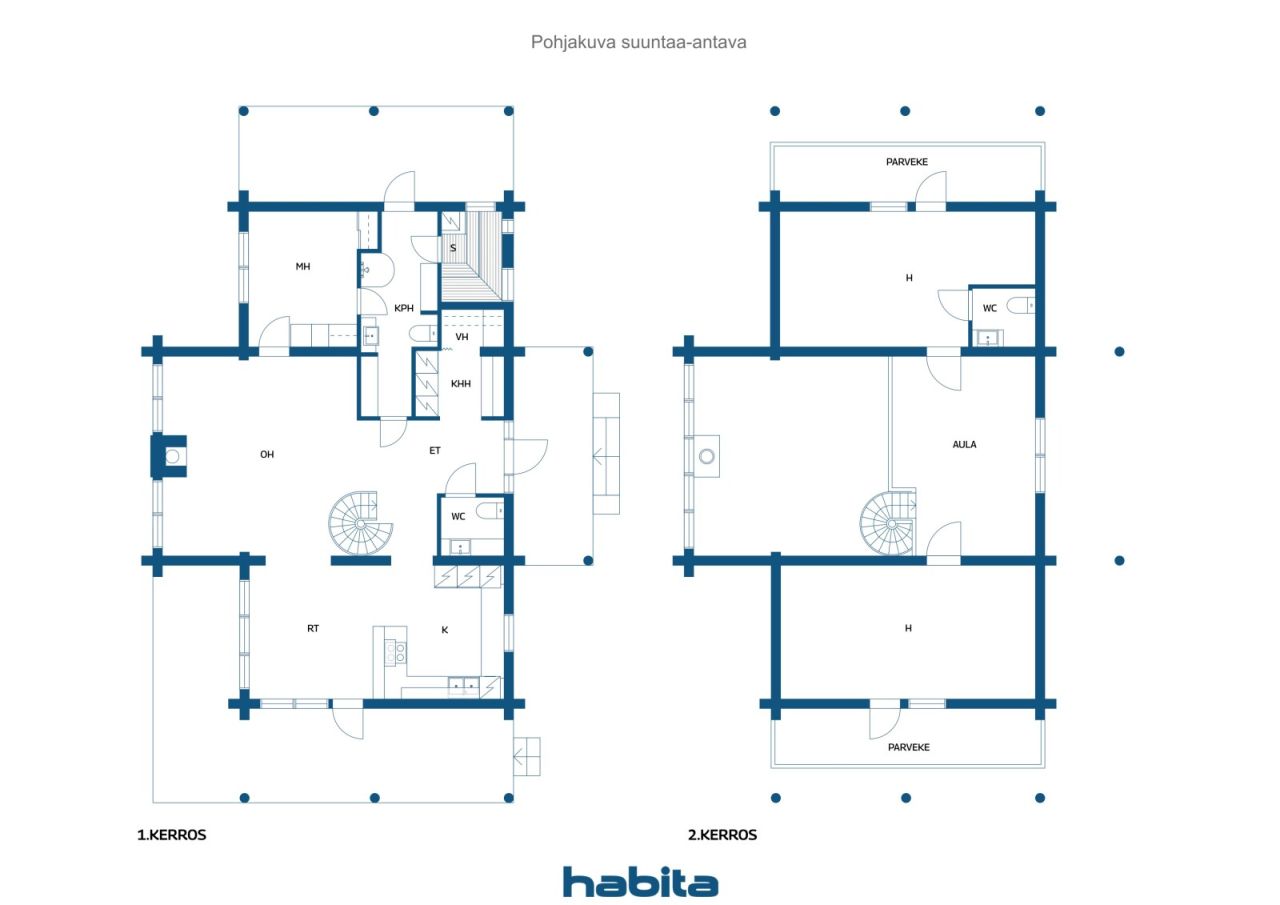
In the spacious living room with high ceilings, a striking feature is the beautiful stone fireplace, through which a window opens to bring nature inside and creates a unique atmosphere in the space. The stylish interior features high-quality Finnish classic design furniture and lighting, which bring timeless elegance and a refined ambiance to the rooms.
The practical open-plan kitchen is connected to a spacious dining area, making socializing and dining effortless. Sleeping arrangements are available on two floors. From the upper floor bedrooms, large balconies open, while downstairs, there is access to spacious terraces where stylish garden swings invite you to enjoy the tranquility of Lapland.
The bathroom includes a toilet and access to a terrace from which you can directly reach the hot tub. The sauna is completed with traditional wood-heated stoves, enhancing the luxurious sauna experience. Additionally, the cabin has two separate toilets.
The entrance area includes a hallway and a practical utility room.
On the plot, there is a carport and a heated storage room connected to it. The yard is complemented by an electrified, spacious courtyard shed, providing a cozy place for socializing and enjoying Lapland's nature.
A hot tub crowns the relaxation after a sauna session – here, you can enjoy holidays, nature, and the experiences of Levin all year round.
A stylish, atmospheric, and high-qual...




Verkoopprijs
€ 580.000
Kamers
4
Slaapkamers
3
Badkamers
1
Woonoppervlak
142 m²Basisgegevens
| Overzichtsnummer | 676833 |
|---|---|
| Verkoopprijs | € 580.000 |
| Kamers | 4 |
| Slaapkamers | 3 |
| Badkamers | 1 |
| Toiletten | 2 |
| Badkamers met toilet | 1 |
| Woonoppervlak | 142 m² |
| Maten zijn geverifieerd | Nee |
| Maten gebaseerd op | Bouwvergunning |
| Verdieping | 1 |
| Verdiepingen voor bewoning | 2 |
| Voorwaarde | Goed |
| Beschikbaar vanaf | Immediately |
| Parkeerplaats | Parkeren op eigen terrein, Parkeerplaats met laadpunt, Carport |
| Rusthuis | Ja |
| Kenmerken. | Gemeubileerd., Veilheidssysteem., Driedubbel glas., Open haard |
| Ruimtes |
Woonkamer
Keuken Slaapkamer Badkamer Sauna Toilet Hal Balkon Bijkeuken Terras Buitenberging Outdoor Jacuzzi Zolder |
| Bezichtigingen | Eigen tuin, Bos |
| Bergruimtes | Kast, Ingebouwde kast /kasten |
| Telecommunicatie. | Kabel tv. |
| Materiaal vloeroppervlakte | Parket, Tegel, Hout |
| Muuroppervlakken | Blok (hout) |
| Materiaal badkamervloeren | Tegel |
| Keukenuitrusting. | Inductie kookplaat., Koelkast met vriesvak., Keukenkastje., Afzuigkap., Vaatwasser., Aparte oven., Magnetron. |
| Badkamervoorzieningen | Douche, Vloerverwarming, Bidetdouche, Gootsteen, Toiletzitting |
| Voorzieningen bijkeuken | Wasmachineaansluiting, Serviesdroogkast, Wasmachine |
| Beschrijving | Living room, open-plan kitchen, hall, utility room, bedroom, two sleeping areas, upper hall, bathroom, sauna, two toilets, utility room |
Gegevens van het gebouw en het eigendom
| Bouwjaar | 2007 |
|---|---|
| Inauguratie | 2009 |
| Verdiepingen | 2 |
| Lift | Nee |
| Type dak | Zadeldak |
| Ventilatie | Mechanische afzuigventilatie |
| Fundament | Beton |
| Klasse energiecertificaat | Energiecertificaat is niet wettelijk verplicht |
| Verwarming | Elektrische verwarming, Verwarming met kachel of open haard, Radiator |
| Bouwmateriaal | Beton, Blok (hout) |
| Dakmateriaal | Vilt |
| Voorgevel materiaal | Beton |
| Renovaties |
Overige 2021 (Gereed) Overige 2019 (Gereed) |
| Referentie | 261-409-114-68 |
| Jaarlijkse eigendomsbelasting | 1.700 € |
| Lasten | 250.000 € |
| Perceelsoppervlak | 1394 m² |
| Aantal parkeerplaatsen | 4 |
| Aantal gebouwen | 3 |
| Terrein | Vlak |
| Weg | Ja |
| Eigendom grond | Eigendom |
| Planningssituatie | Gedetailleerd plan |
| Nutsbedrijf gemeente | Water , Riool, Elektriciteit |
Services
| Skieën |
2.7 km https://www.levi.fi/en/ski/ |
|---|---|
| Golf |
6.5 km https://levigolf.fi/ |
| Restaurant |
4 km https://leviniglut.fi/fi/ravintola-utsu/ravintola-utsu/ |
| Tennis |
4 km https://www.levi.fi/aktiviteetit/activity-park/ |
| Supermarkt |
8 km https://www.poronportti.fi/liikkeet/k-levinporo/ |
| Anderen |
0.4 km https://sammuntupa.fi/ |
Toegang tot openbaar vervoer
| Bus. |
4 km https://www.levi.fi/en/ski/levi-ski-resort-services/ski-bus/ |
|---|---|
| Trein. |
83 km https://www.vr.fi/rautatieasemat-ja-reitit/kolari |
| Luchthaven. |
13 km https://www.finavia.fi/fi/lentoasemat/kittila |
Maandelijkse kosten
| Onroerend goed belasting | 1.422,87 € / jaar |
|---|---|
| Water | 700 € / jaar (schatting) |
| Vuilnis | 300 € / jaar (schatting) |
| Elektriciteit | 6.000 € / jaar (schatting) |
Aankoopkosten
| Overdrachtsbelasting | 3 % |
|---|---|
| Notaris | € 72 |
| Notaris | € 172 |
Dit is hoe het kopen van uw eigendom begint
- Vul het korte formulier in en we zullen een vergadering regelen
- Onze vertegenwoordiger neemt zonder vertraging contact met u op en regelt een vergadering.
Wilt u meer informatie over dit object?
Hartelijk dank voor uw aanvraag contact op te nemen. We nemen snel contact met u op!