


Zoeken op referentienummer



Eengezinswoning, Kivikarintie 35
49220 Siltakylä, Munapirtti
4 rooms + kitchen, seaside sauna, and garage.


A magnificent seaside property is available in Munapirtti, Pyhtää.
This 5,920 m² private plot offers everything one could desire. The stunning architectural design of the house takes the sun's path into account, while also providing shelter from the wind for breezier days. A south-facing waterfront with beautiful sea views completes the package.
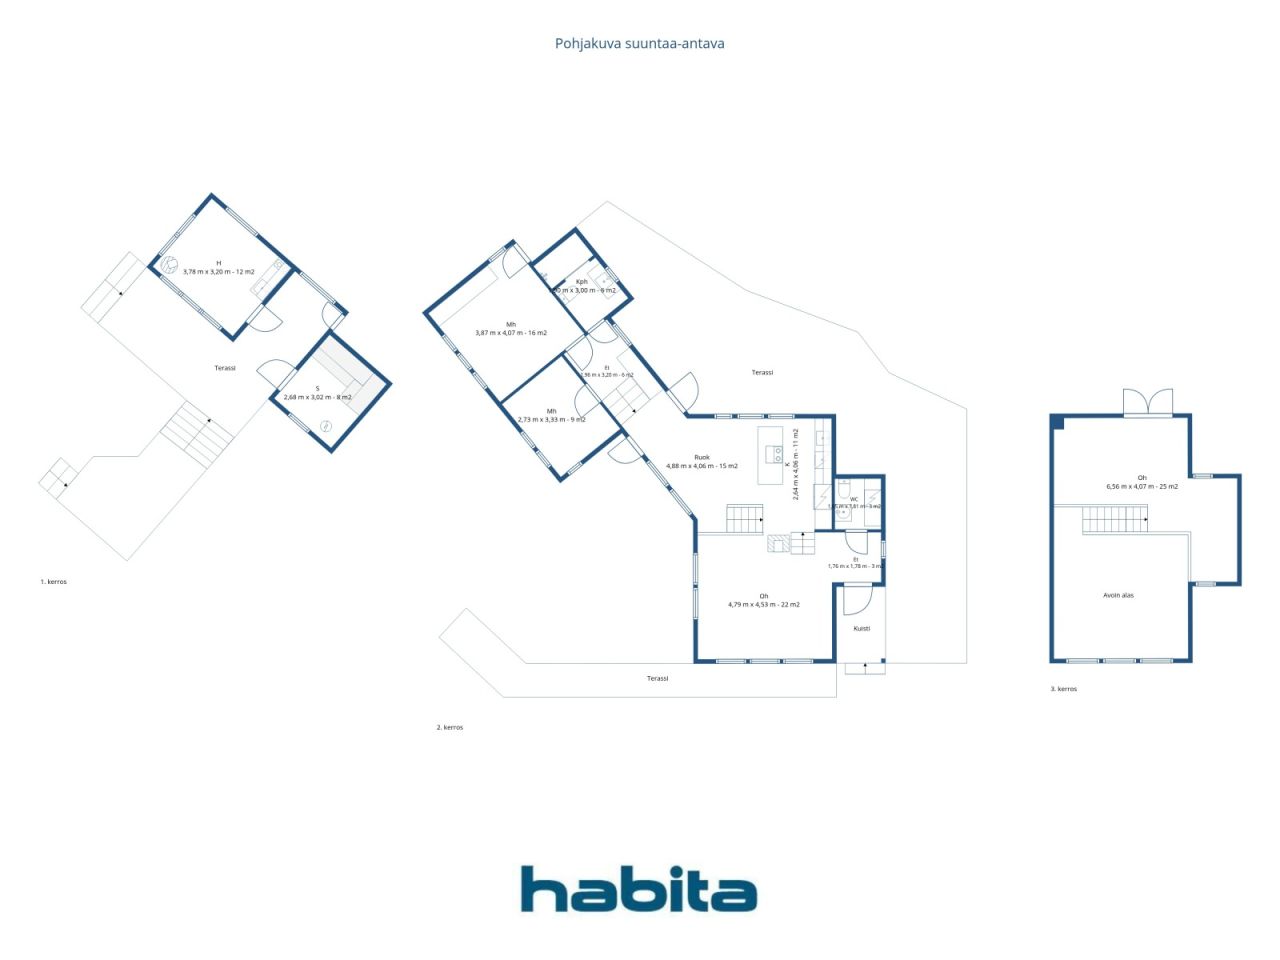
The house has been built with meticulous care. The developer considered even the smallest details to ensure optimal functionality, and no compromises were made regarding quality. A few steps lead up from the living room to the kitchen, while a few steps lead down to the bedrooms. Two high-quality restrooms are located at opposite ends of the home. A beautiful staircase leads to the upper floor. The split-level design at one end of the house allows for soaring ceilings and massive windows that frame views to the southeast. Expansive terraces—spanning approximately 150–200 m²—surround the house, inviting you to enjoy summer days outdoors.
The lakeside sauna was built in 2006. A large window in the sauna offers a picture-perfect view of the sea, while a large wood-burning stove ensures excellent steam. The building includes a heated room featuring a fireplace and a kitchenette—a perfect spot to spend evenings gazing at the sea by the glow of the fire. Comfortable terrace areas are located right in front of the sauna building.
The property also includes a garage; the high-quality overhead garage door reflects the overall standard of the property. Adjacent to the garage are two rooms with windows, each measuring 11 m². These spaces can be used separately as two rooms or combined into one large guest suite.
A breakwater has been built at the shoreline, providing a sheltered spot to keep your boat safe on windy days.





Verkoopprijs
€ 885.000
Kamers
4
Slaapkamers
3
Badkamers
2
Woonoppervlak
120 m²Basisgegevens
| Overzichtsnummer | 676829 |
|---|---|
| Verkoopprijs | € 885.000 |
| Kamers | 4 |
| Slaapkamers | 3 |
| Badkamers | 2 |
| Toiletten | 2 |
| Woonoppervlak | 120 m² |
| Totale oppervlakte | 157 m² |
| Gebied van andere ruimtes | 37 m² |
| Beschrijving woonruimtes | The house has 4 rooms and a kitchen. |
| Beschrijving van andere ruimtes | In addition to the main house, the plot features a lakeside sauna and a garage building that includes two large storage spaces. |
| Beschrijving van de omgeving | The floor area figures are based on information obtained from the municipality. According to the municipality's records, the dwelling comprises four rooms and a kitchen, with an apartment area of 120 m² and a total floor area (including the upper level) of 157 m². The total floor area of the garage building is 51 m², and that of the sauna building is 32 m². |
| Maten zijn geverifieerd | Nee |
| Maten gebaseerd op | Bouwtekening |
| Verdieping | 1 |
| Verdiepingen voor bewoning | 2 |
| Voorwaarde | Goed |
| Beschikbaar vanaf | Available for occupancy as agreed. |
| Parkeerplaats | Parkeerplaats, Parkeren op eigen terrein, Garage |
| Kenmerken. | Lucht warmtepomp., Warmteterugwinning., Open haard, Boiler |
| Ruimtes |
Slaapkamer
Keuken Woonkamer Hal Toilet Badkamer Frans balkon Terras met beglazing Sauna Bijkeuken Buitenberging Woonkamer met open haard Zolder Garage |
| Bezichtigingen | Tuin, Eigen tuin, Zee, Natuur |
| Bergruimtes | Kast, Buitenberging |
| Telecommunicatie. | Antenne. |
| Materiaal vloeroppervlakte | Parket, Tegel |
| Muuroppervlakken | Verf |
| Materiaal badkamervloeren | Tegel |
| Keukenuitrusting. | Inductie kookplaat., Koelkast., Vriezer., Keukenkastje., Afzuigkap., Vaatwasser., Aparte oven., Magnetron. |
| Badkamervoorzieningen | Douche, Vloerverwarming, Bidetdouche, Kast, Gootsteen, Douchewand, Toiletzitting, Spiegel |
| Beschrijving | 4 rooms + kitchen, seaside sauna, and garage. |
| Aanvullende informatie | The property has its own sewage system and a drilled well. The water from the drilled well is not potable as is, but it is suitable for general household use. A proper water purification system is required if one wishes to drink the water from the well. |
Gegevens van het gebouw en het eigendom
| Bouwjaar | 2012 |
|---|---|
| Inauguratie | 2012 |
| Verdiepingen | 2 |
| Lift | Nee |
| Type dak | Zadeldak |
| Ventilatie | Mechanische ventilatie |
| Klasse energiecertificaat | Er is bij wet geen energiecertificaat verplicht |
| Verwarming | Elektrische verwarming, Vloerverwarming, Warmtepomp op lucht |
| Bouwmateriaal | Hout |
| Dakmateriaal | Metaalplaat |
| Voorgevel materiaal | Hout |
| Referentie | 624-413-3-151 |
| Jaarlijkse eigendomsbelasting | 813,49 € |
| Lasten | 365.000 € |
| Perceelsoppervlak | 5920 m² |
| Aantal parkeerplaatsen | 5 |
| Aantal gebouwen | 4 |
| Terrein | Helling |
| Wateroppervlak | Eigens strand. |
| Weg | Ja |
| Eigendom grond | Eigendom |
| Planningssituatie | Gedetailleerd kustplan |
| Nutsbedrijf gemeente | Elektriciteit |
Maandelijkse kosten
| Water |
50 € / maand
(schatting)
Drinking water must be purchased based on consumption. |
|---|---|
| Elektriciteit |
250 € / maand
(schatting)
When the owner occupied the apartment, electricity consumption was approximately 16,000 kWh. During periods of rental, consumption has ranged from about 21,000 to 26,000 kWh in recent years. |
| Straat |
150 € / jaar
(schatting)
Road maintenance in accordance with the road management committee's agreement. |
| Vuilnis | 500 € / jaar (schatting) |
Aankoopkosten
| Overdrachtsbelasting | 3 % |
|---|---|
| Notaris | € 160 (Schatting) |
| Overige kosten | € 150 |
| Overige kosten | € 236 |
Dit is hoe het kopen van uw eigendom begint
- Vul het korte formulier in en we zullen een vergadering regelen
- Onze vertegenwoordiger neemt zonder vertraging contact met u op en regelt een vergadering.
Wilt u meer informatie over dit object?
Hartelijk dank voor uw aanvraag contact op te nemen. We nemen snel contact met u op!