


Zoeken op referentienummer



Eengezinswoning, Vaaratie 29
95700 Pello
4h + k + s


Order, functionality, and opportunities - your dream home
awaits you in Pello!
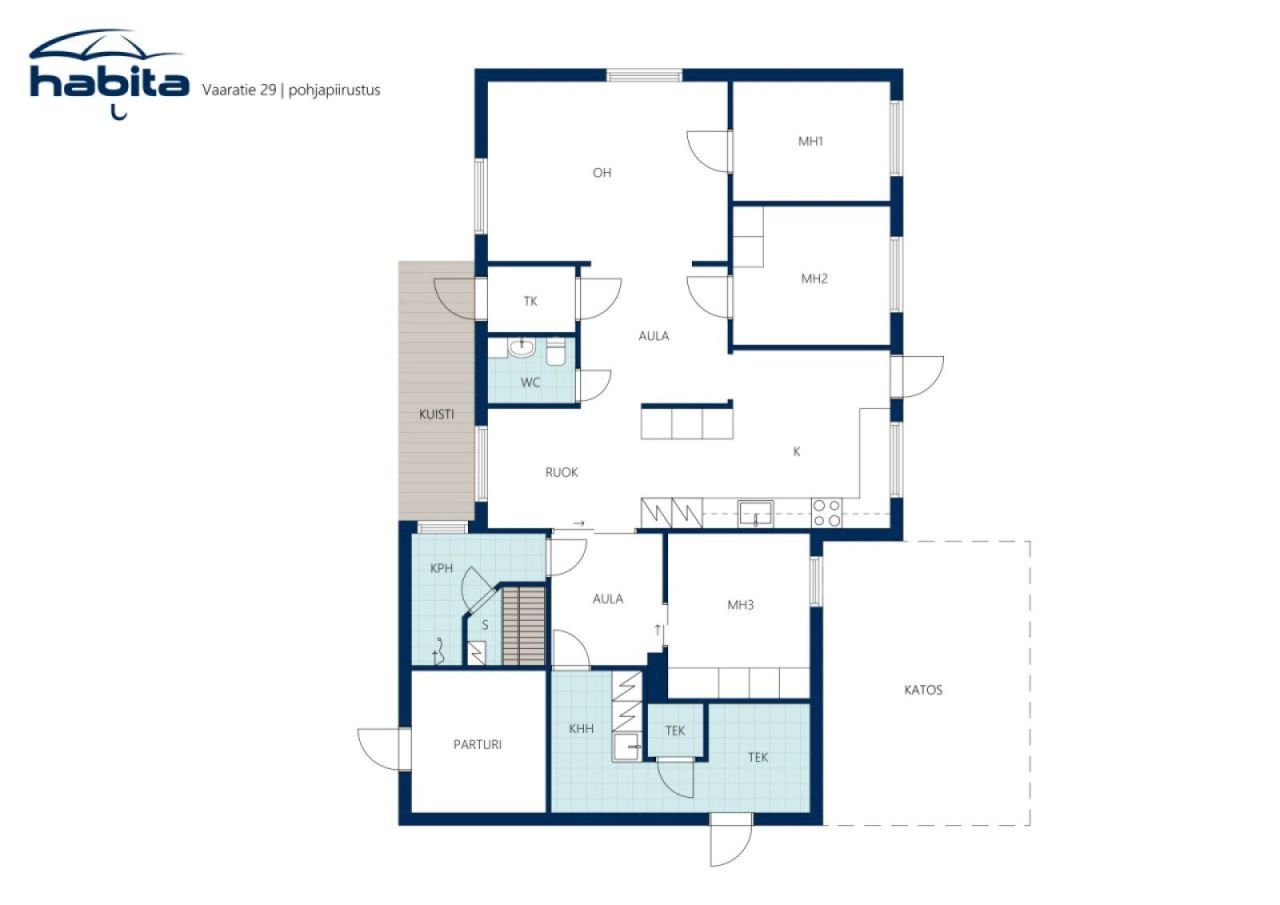
This home features a spacious living room, three large bedrooms, and a stylish kitchen with high-gloss surfaces, an induction stove, and two integrated refrigerators/freezers. A private alcove with an integrated oven and microwave adds to the convenience.
From the laundry room, there is access to barbering spaces, which are also suitable for hobbies, other business activities, or even as a private retreat for pets.
Adjacent to the separate entrance, there is an unfinished space that can be converted into an entrance hall or a warm storage area. The technical room is located in connection with this entrance.
This cozy home has undergone extensive renovations over the years: the sewer system has been relined, the heating system replaced, and the roof is equipped with solar panels, which provide significant savings on electricity bills.
The location close to the services of Pello's center makes everyday life easy and comfortable.






Verkoopprijs
€ 110.000
Kamers
4
Slaapkamers
3
Badkamers
1
Woonoppervlak
121 m²Basisgegevens
| Overzichtsnummer | 676774 |
|---|---|
| Verkoopprijs | € 110.000 |
| Kamers | 4 |
| Slaapkamers | 3 |
| Badkamers | 1 |
| Toiletten | 1 |
| Woonoppervlak | 121 m² |
| Totale oppervlakte | 168 m² |
| Gebied van andere ruimtes | 47 m² |
| Maten zijn geverifieerd | Nee |
| Maten gebaseerd op | Door de eigenaar verstrekte informatie |
| Verdieping | 1 |
| Verdiepingen voor bewoning | 1 |
| Voorwaarde | Goed |
| Beschikbaar vanaf | Volgens overeenkomst |
| Parkeerplaats | Parkeerplaats, Parkeren op eigen terrein, Parkeerplaats met laadpunt |
| Kenmerken. | Lucht warmtepomp. |
| Ruimtes | Sauna |
| Bezichtigingen | Tuin, Achtertuin, Voortuin, Eigen tuin, Buurt, Straat, Bos, Natuur |
| Bergruimtes | Buitenberging |
| Telecommunicatie. | Glasvezel internet. |
| Materiaal vloeroppervlakte | Parket, Laminaat |
| Muuroppervlakken | Hout, Behang, Verf |
| Materiaal badkamervloeren | Tegel |
| Keukenuitrusting. | Inductie kookplaat., Koelkast., Vriezer., Keukenkastje., Afzuigkap., Vaatwasser., Aparte oven., Magnetron. |
| Badkamervoorzieningen | Douche, Stralingsverwarming onder de vloer |
| Voorzieningen bijkeuken | Wasmachineaansluiting, Gootsteen |
| Asbestonderzoek | Het gebouw is voor 1994 gebouwd en er is geen asbestonderzoek uitgevoerd. |
| Beschrijving | 4h + k + s |
Gegevens van het gebouw en het eigendom
| Bouwjaar | 1968 |
|---|---|
| Inauguratie | 1968 |
| Verdiepingen | 1 |
| Lift | Nee |
| Type dak | Zadeldak |
| Ventilatie | Natuurlijke ventilatie |
| Fundament |
Door de ondergrond gedragen betonplaat
Subfloor structure: original section; wooden structure nailed onto a ground-supported work slab. Repaired section; wooden structure nailed onto a ground-supported work slab. Renovated section; ground-supported concrete slab. |
| Klasse energiecertificaat | Er is bij wet geen energiecertificaat verplicht |
| Verwarming | Centrale verwarming door middel van water, Vloerverwarming, Warmtepomp op lucht, Warmtepomp op lucht-water |
| Bouwmateriaal | Hout |
| Dakmateriaal | Metaalplaat |
| Voorgevel materiaal |
Baksteen muren, Houten betimmering Wood cladding on the sides. Brick cladding on the ends. |
| Renovaties |
Verwarming 2024 (Gereed), water-air heat pump installed. Oil heating equipment and oil tank removed and recycled appropriately. Dak 2022 (Gereed), 12 solar panels installed on the roof, snow guards replaced, and new light covers installed on the rear terrace. Riolering 2022 (Gereed), The sewer pipes have been rehabilitated with a liner installed inside the existing pipes. Overige 2016 (Gereed), The kitchen has been renovated and equipped with an induction cooktop, two side-by-side refrigerators, and an integrated oven and microwave on one wall. Overige 2016 (Gereed), layout changes · interior surface renovation · air source heat pump installed Overige 2013 (Gereed), Renovated floor surfaces in half of the house and installed floor heating. Raised the ceiling and added blown wool insulation to the attic. Overige 2008 (Gereed), In 2008–2010: exterior walls opened from the outside and inspected; window seals repaired; board and Tojax insulation removed from the bottom of the exterior wall (plinth); Finnfoam, battens, and panels installed at the bottom of the wall · Additional wall insulation installed, 50 mm · New battens and new exterior cladding · Exterior painting · Terrace built · Roof raised and replaced with new fittings · Additional insulation installed in the attic Overige 2004 (Gereed), The base of the sauna end has been replaced with a ground-level base · The base of the kitchen has been repaired and Finnfoam insulation has been installed between the wooden beams · sauna section renovated · water pipes replaced · electrical installations in the sauna end renovated and added · ground level cut around the building · paving stones installed · roof drainage constructed · oil boiler and oil tank replaced, heating center chimney installed. |
| Gemeenschappelijke ruimtes | Opslag, Sauna , Koude kelder |
| Referentie | 854-404-10-18 |
| Jaarlijkse eigendomsbelasting | 178 € |
| Perceelsoppervlak | 1587 m² |
| Aantal parkeerplaatsen | 5 |
| Aantal gebouwen | 3 |
| Terrein | Glooiend |
| Weg | Ja |
| Eigendom grond | Eigendom |
| Planningssituatie | Algemeen plan |
| Nutsbedrijf gemeente | Water , Riool, Elektriciteit |
Services
| Anderen |
1 km , The center of Pello village with all its services is very close to this home! https://www.pello.fi/ |
|---|
Toegang tot openbaar vervoer
| Luchthaven. |
109 km , The nearest airport is located in Santa Claus's hometown, Rovaniemi. https://www.finavia.fi/fi/lentoasemat/rovaniemi |
|---|
Maandelijkse kosten
| Water | 970 € / jaar (schatting) |
|---|---|
| Elektriciteit | 1.560 € / jaar (schatting) |
| Onroerend goed belasting | 178 € / jaar |
| Vuilnis | 30 € / maand |
| Telecommunicatie | 12,9 € / maand |
Aankoopkosten
| Overdrachtsbelasting | 3 % |
|---|---|
| Registratiekosten | € 172 |
| Notaris | € 75 (Schatting) |
Dit is hoe het kopen van uw eigendom begint
- Vul het korte formulier in en we zullen een vergadering regelen
- Onze vertegenwoordiger neemt zonder vertraging contact met u op en regelt een vergadering.
Wilt u meer informatie over dit object?
Hartelijk dank voor uw aanvraag contact op te nemen. We nemen snel contact met u op!