


Zoeken op referentienummer



Condominium , Krankantie 4
00400 Helsinki, Haga
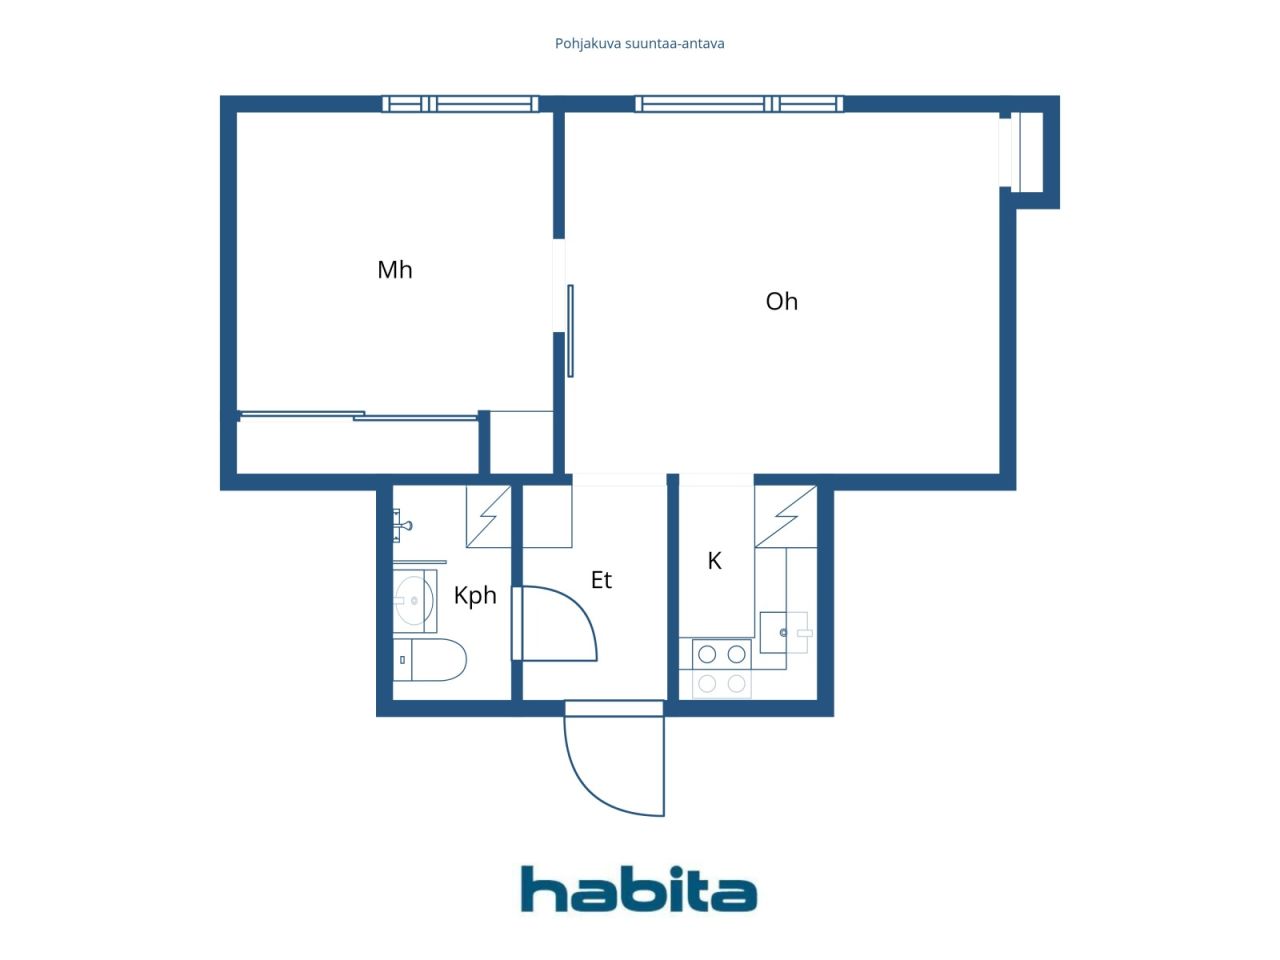
Move-in ready, bright two room apartment in Haaga


Welcome to explore this beautifully renovated two-room apartment on the third floor in Haaga. Thanks to a functional layout, the home feels more spacious than its square footage suggests, and the windows offer views of a lush and peaceful courtyard.
The apartment is move-in ready, and the renovation has focused on both practicality and comfort. The kitchen includes all everyday necessities, such as a dishwasher, combination oven, stove, and refrigerator with a freezer compartment. Storage space is abundant in addition to the cabinets, with attic and cellar lockers available.
The well-maintained, financially stable housing company is located on its own plot. Major renovations have been carried out systematically, including a plumbing renovation (2011), facade and balcony renovations (2015), sewer system refurbishment (2021), and a transition to energy-efficient geothermal heating (2022). Residents have access to a sauna, drying room, and a bicycle storage.
The location combines proximity to nature with excellent services. The versatile outdoor trails of Keskuspuisto start almost at the doorstep, and nearby are K-Supermarket, a pharmacy, and the Kaari shopping center. Transportation is convenient thanks to comprehensive bus connections, a rapid tram, and the Huopalahti train station approximately one kilometer away.
A bright, renovated home, own plot, peaceful views, well-maintained housing company, and natural surroundings create a comfortable overall experience. Welcome to visit!
Additional information and viewing requests from the agent.





Onbelaste verkoopprijs
€ 209.000
Kamers
2
Slaapkamers
1
Badkamers
1
Woonoppervlak
35 m²Basisgegevens
| Overzichtsnummer | 676643 |
|---|---|
| Onbelaste verkoopprijs | € 209.000 |
| Verkoopprijs | € 205.403 |
| Gedeelde aansprakelijkheid | € 3.597 |
| Een deel van de schulden kan worden afbetaald | Ja |
| Kamers | 2 |
| Slaapkamers | 1 |
| Badkamers | 1 |
| Badkamers met toilet | 1 |
| Woonoppervlak | 35 m² |
| Maten zijn geverifieerd | Nee |
| Maten gebaseerd op | Ondernemingsstatuten |
| Verdieping | 3 |
| Verdiepingen voor bewoning | 1 |
| Voorwaarde | Goed |
| Beschikbaar vanaf | 1 month from the conclusion of the agreement. |
| Parkeerplaats | Parkeren op eigen terrein, Openbare parkeerplaats |
| Ruimtes |
Woonkamer
(Westen) Slaapkamer (Westen) Kitchenette Badkamer |
| Bezichtigingen | Binnentuin, Buurt, Natuur |
| Bergruimtes | Ingebouwde kast /kasten, Opslagkelder, Bergzolder |
| Telecommunicatie. | Kabel tv., Kabel internet. |
| Materiaal vloeroppervlakte | Vinyl vloerbedekking |
| Muuroppervlakken | Verf |
| Materiaal badkamervloeren | Tegel |
| Keukenuitrusting. | Inductie kookplaat., Koelkast., Keukenkastje., Afzuigkap., Vaatwasser., Aparte oven. |
| Badkamervoorzieningen | Douche, Wasmachineaansluiting, Vloerverwarming, Ruimte voor een wasmachine, Bidetdouche, Kast, Gootsteen, Douchewand, Toiletzitting, Spiegelkast |
| Asbestonderzoek | Het gebouw is voor 1994 gebouwd en er is geen asbestonderzoek uitgevoerd. |
| Aandelen | 3616-3990 |
| Beschrijving | 2 rooms, kitchenette, bathroom/wc. |
Gegevens van het gebouw en het eigendom
| Bouwjaar | 1955 |
|---|---|
| Inauguratie | 1955 |
| Verdiepingen | 4 |
| Lift | Nee |
| Type dak | Zadeldak |
| Ventilatie | Natuurlijke ventilatie |
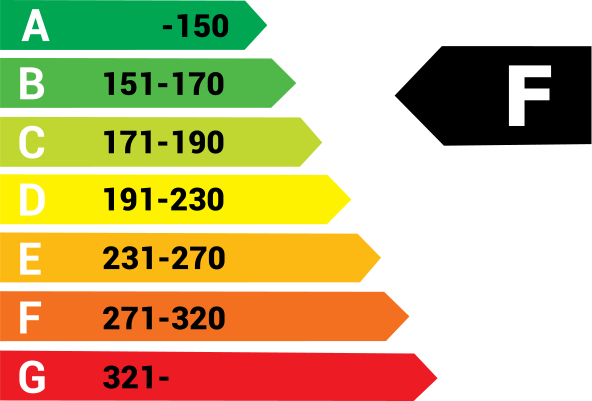
| Klasse energiecertificaat | F , 2018 |
| Verwarming | Centrale verwarming door middel van water, Geothermische verwarming, Radiator |
| Bouwmateriaal | Beton |
| Dakmateriaal | Betontegels |
| Renovaties |
Renovatieplan 2026 (Gereed), 2026–2035 Long-term maintenance and repair plan for the property. Please ask the real estate agent for the detailed list. Overige 2025 (Gereed), Replacement of fire alarms. Ventilatie 2024 (Gereed), Cleaning of natural ventilation ducts and replacement of supply air filters. Verwarming 2023 (Gereed), Balancing of the radiator heating system and replacement of radiator valves. Sloten 2022 (Gereed), Abloy easy. Verwarming 2022 (Gereed), Geothermal heating. Dak 2021 (Gereed) Riolering 2021 (Gereed), Rehabilitation of coated sewer pipes using the pipe lining (CIPP) method. Gemeenschappelijke ruimtes 2017 (Gereed), Renovation of the basement toilet. Tuin 2017 (Gereed), Renewal of the asphalt paving and improvement of stormwater drainage. Gevel 2016 (Gereed), Major renovation of the façades and balconies (façades, balconies and doors: renewal of the façade rendering, major renovation of the balconies, replacement of the basement-level windows and doors, replacement of the attic windows, and maintenance painting of the windows at the south end of the building). Gemeenschappelijke ruimtes 2016 (Gereed), The sauna wall panels and benches were replaced. Afvoer 2011 (Gereed), Renewal of the water pipes, renovation of wet rooms, and modernization of the electrical and telecommunications systems. Trappenhuis 2011 (Gereed), Painting of the stairwells. Riolering 2010 (Gereed), Internal coating of sewer pipes. 1995: Renewal of the main sewer line. Ramen 2007 (Gereed), The apartment windows have been replaced. The windows are equipped with supply air vents. Overige 2005 (Gereed), Molok waste collection station. Ramen 1998 (Gereed), All windows at the south end of the building have been replaced. Waterleidingen 1995 (Gereed), Renewal of the building's main water supply pipe. Dak 1992 (Gereed) |
| Gemeenschappelijke ruimtes | Gereedschapsberging, Sauna |
| Beheerder | SKH-Isännöinti Oy, Juha Kulomäki |
| Contactinformatie beheerder | asiakaspalvelu@skh.fi p.09 530 8860 |
| Onderhoud | Huoltoyhtiö |
| Perceelsoppervlak | 1872 m² |
| Aantal gebouwen | 1 |
| Terrein | Vlak |
| Weg | Ja |
| Eigendom grond | Eigendom |
| Planningssituatie | Gedetailleerd plan |
| Nutsbedrijf gemeente | Water , Riool, Elektriciteit |
Klasse energiecertificaat
Gegevens huisvestingscoöperatie
| Naam woningcoöperatie | Asunto Oy Krankantie 4 |
|---|---|
| Aantal aandelen | 11.374 |
| Aantal wooneenheden | 24 |
| Huuropbrengst per jaar | 7.892,52 |
| Recht op afkoop | Nee |
Services
| Winkelcentrum | 2.3 km |
|---|---|
| Supermarkt | 0.5 km |
| Gezondheidscentrum | 0.3 km |
Toegang tot openbaar vervoer
| Bus. | |
|---|---|
| Tram. | |
| Trein. | 1.5 km |
Maandelijkse kosten
| Onderhoud | 191,25 € / maand |
|---|---|
| Water | 27 € / maand / persoon |
| Bijdrage voor financiële onkosten | 27,75 € / maand |
Aankoopkosten
| Overdrachtsbelasting | 1,5 % |
|---|---|
| Registratiekosten | € 92 (Schatting) |
Dit is hoe het kopen van uw eigendom begint
- Vul het korte formulier in en we zullen een vergadering regelen
- Onze vertegenwoordiger neemt zonder vertraging contact met u op en regelt een vergadering.
Wilt u meer informatie over dit object?
Hartelijk dank voor uw aanvraag contact op te nemen. We nemen snel contact met u op!